

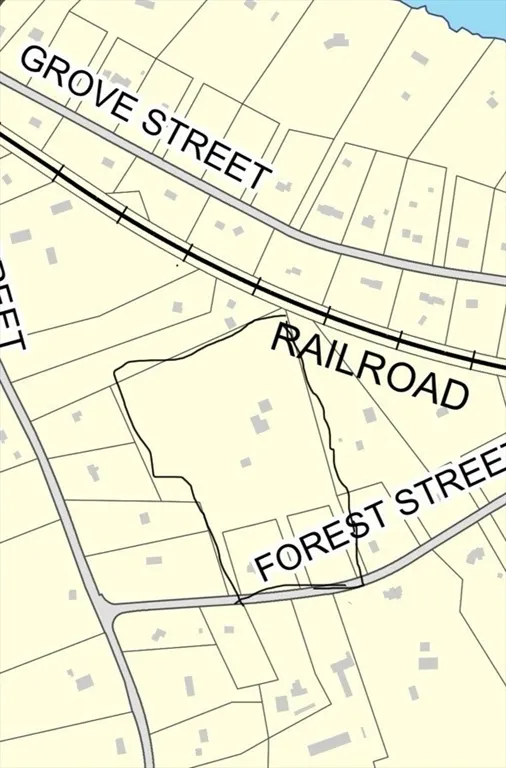
Address
15 Forest St, Plympton, MA
Price
$ 1,150,000
Property Attributes
- MLS#73467640
- TypeSingle Family
- Listing Status Active
- CountyPLYMOUTH
- CityPlympton
- Zip02367
- StyleColonial
- Year Built1977
- Taxes$ 8517
- Price$ 1,150,000
- Bedrooms4
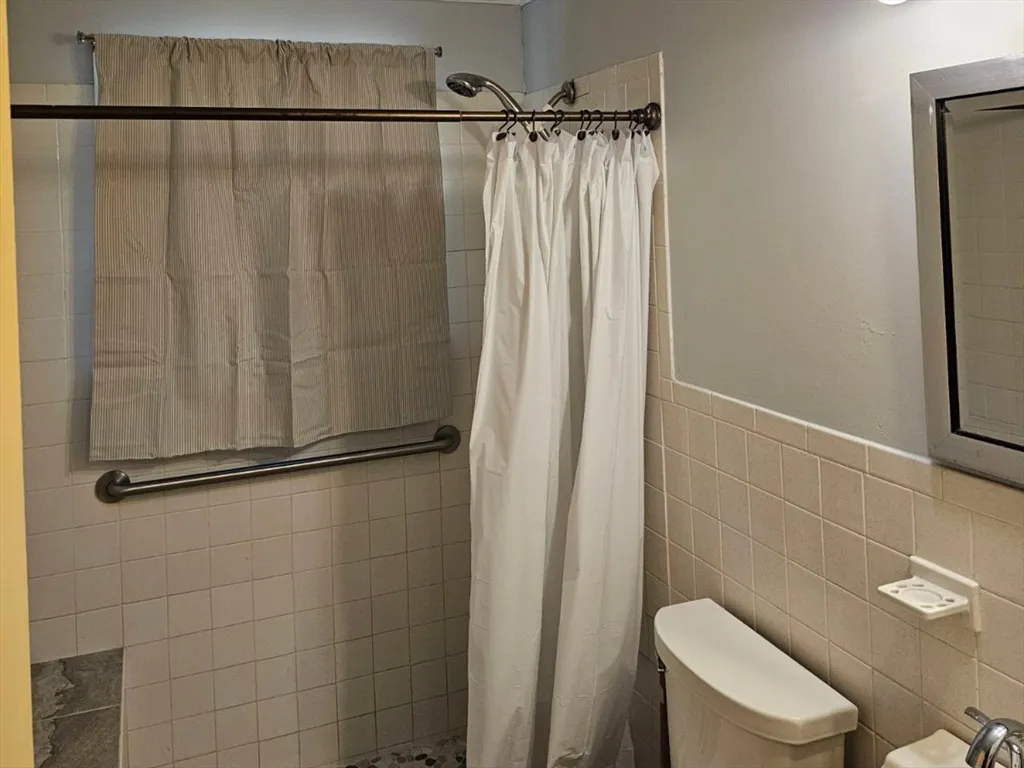
- Full Bathrooms1
- Half Bathrooms1
- Sqr Footage1666
- Lot Size10.34 Acres
Data Source:
Massachusetts MLS Property Info Network (MLSPIN)
Property Description
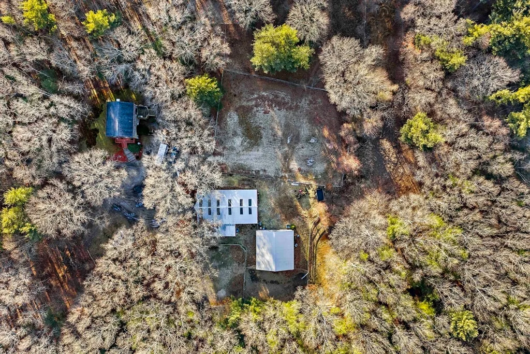
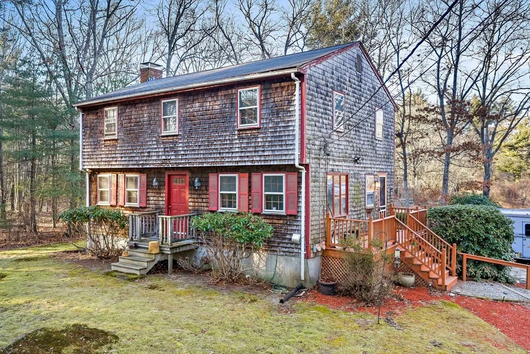
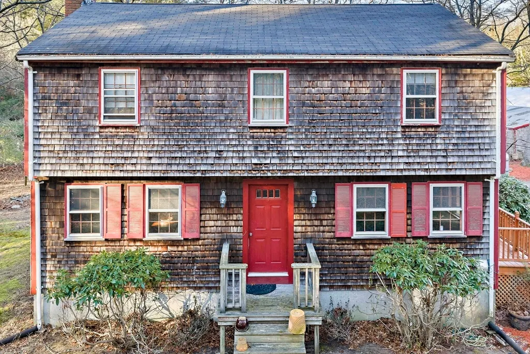
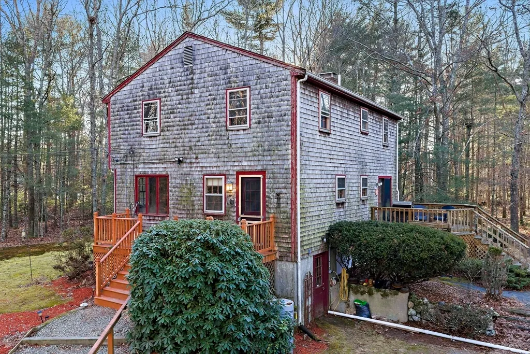
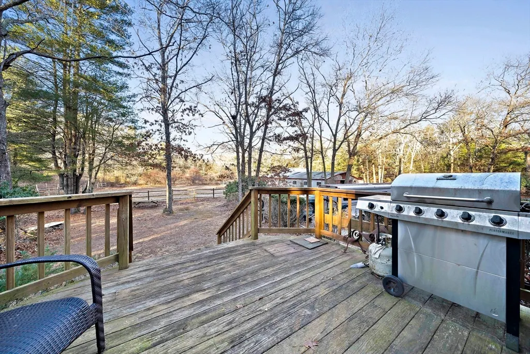
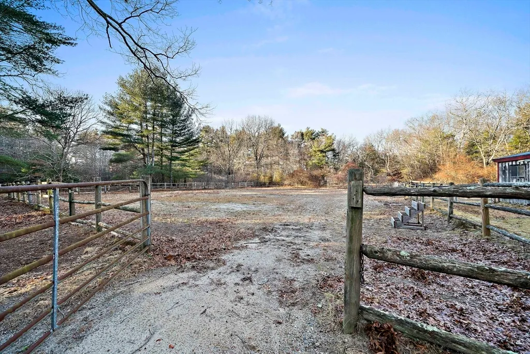
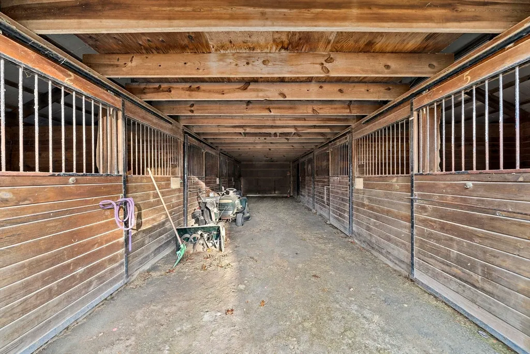
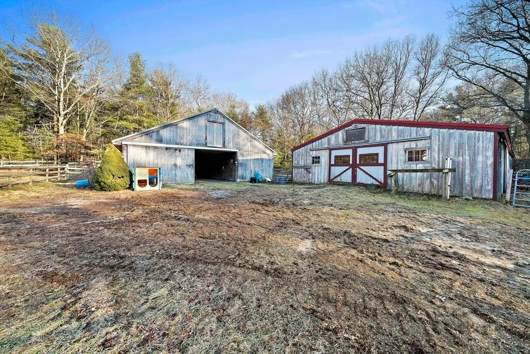
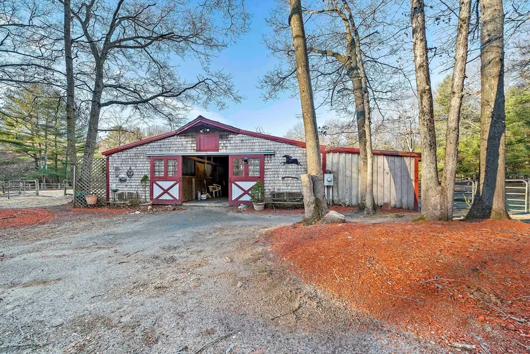
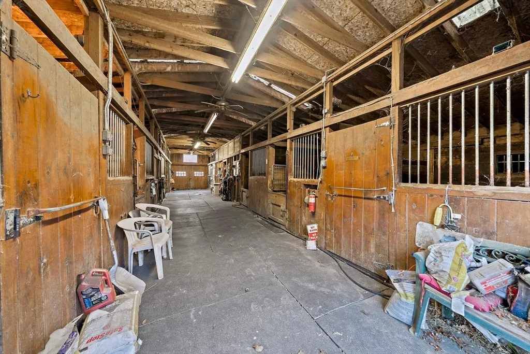
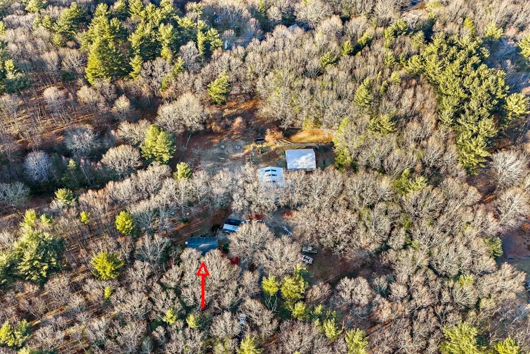
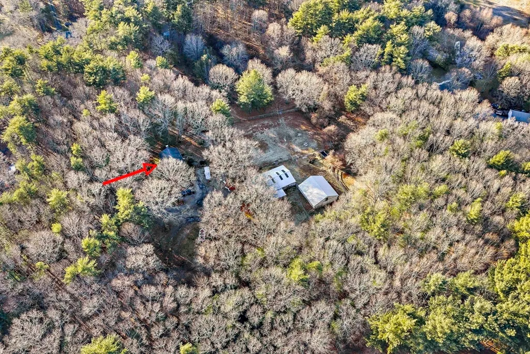
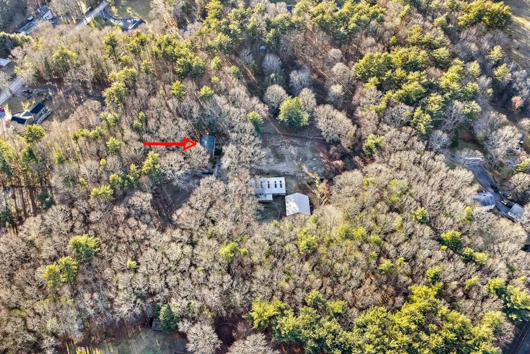
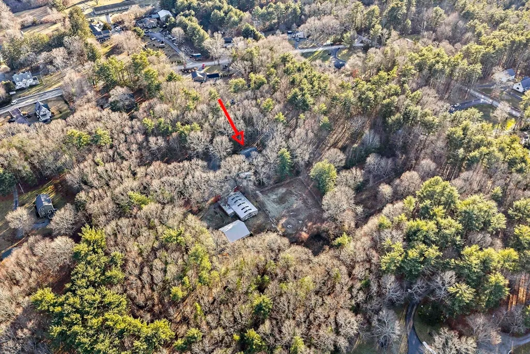
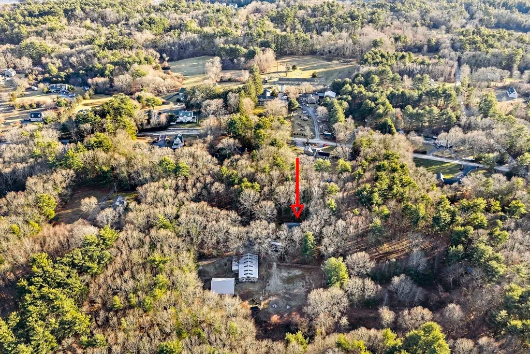
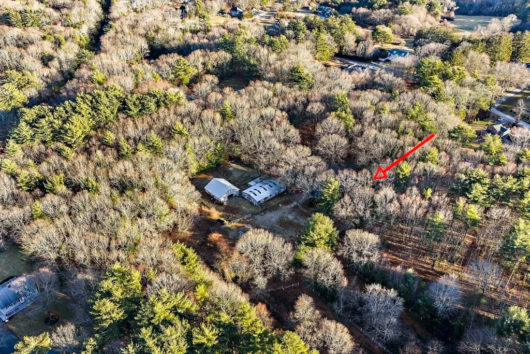
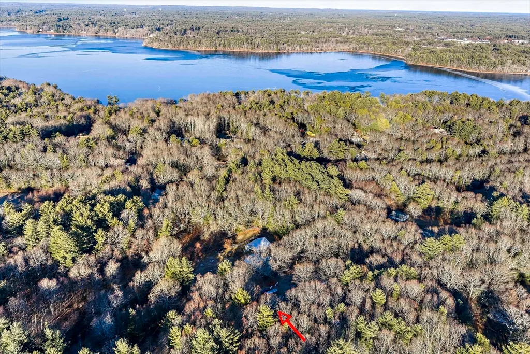
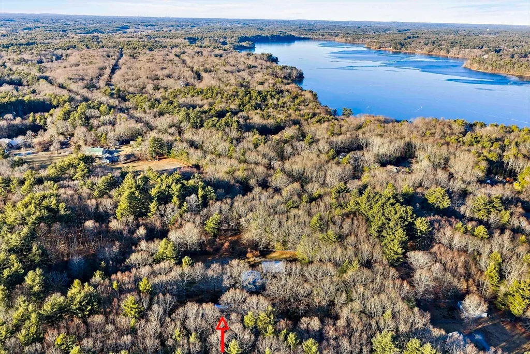
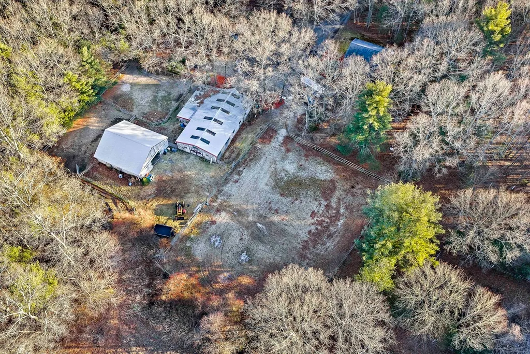
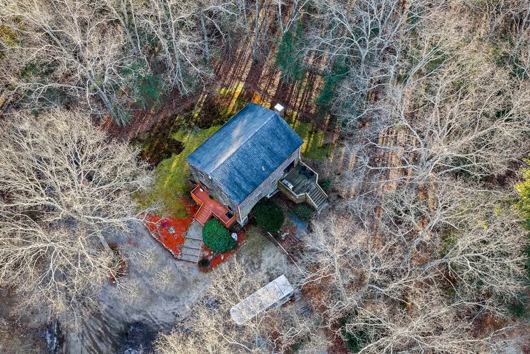
Set back off the road for privacy, this charming Colonial offers over 1,600 square feet of living space on a picturesque 10.3-acre parcel. Ideal for country living, the property features two barns with eighteen horse stalls, making it perfect for equestrian use, hobby farming, or additional storage. With three separate driveways, access and functionality are unmatched, providing flexibility for multiple uses. The expansive acreage presents potential for future development or subdivision (subject to approvals), offering both immediate enjoyment and long-term opportunity. Enjoy open land, mature surroundings, and the tranquility of rural living, all while remaining within convenient distance to local amenities. A rare combination of space, versatility, and rural charm—this property delivers peaceful surroundings with endless possibilities.
| Elementary School | Middle School | High School |
|---|---|---|
| Dennett Elementary | Silver Lake Middle School | Silver Lake High School |
| Price History | |
|---|---|
| 1/14/2026 | Listed $1,700,000 |
| 4/21/2026 | 24$1,300,000 |
| 7/6/2026 | 12$1,150,000 |
General Features
| Sewer | Inspection Required for Sale,Private Sewer |
|---|---|
| Heating | Forced Air,Oil |
| Cooling | None |
| Utilities | for Electric Range,for Electric Oven,for Electric Dryer,Generator Connection |
| Roof | Shingle |
| Appliances | Electric Water Heater,Water Heater,Range,Dishwasher,Refrigerator,Washer,Dryer |
| Zoning | R1 |
| Patio/Porch Features | Porch,Deck - Wood |
| Architectural Style | Colonial |
| Construction Materials | Frame,Conventional (2x4-2x6) |
| Year Built | 1977 |
| Electric | Circuit Breakers,200+ Amp Service,Generator Connection |
| Property Subtype | Single Family Residence |
| Tax Year | 2026 |
| Parcel Number | M:1 B:2 L:10,3252471 |
| Community Features | Public Transportation,Walk/Jog Trails,Stable(s),House of Worship,Public School,T-Station |
| County | Plymouth |
| Property Type | Residential |
| HOA | No |
| Energy Efficient | Thermostat |
| Garage Y/N | No |
| Other Structures | Barn/Stable |
| Waterview | No |
| Total Rooms | 7 |
| Full Baths | 1 |
| Status | Active |
| Directions | Take Lake Street from Silver Lake High to the train tracks then right on Forest/Lake Street on right |
| High School | Silver Lake High School |
| City | Plympton |
| Disclosures | Realtor is related to the seller. |
| Senior Community Y/N | No |
| Lot Size Units | Acres |
| Lot Size Square Feet | 450298 |
| Elementary School | Dennett Elementary |
| Property Attached Y/N | No |
| Year Built Details | Actual |
| Tax Annual Amount | 8517 |
| Home Warranty Y/N | No |
| Middle/Junior High School | Silver Lake Middle School |
| Building Area Units | Square Feet |
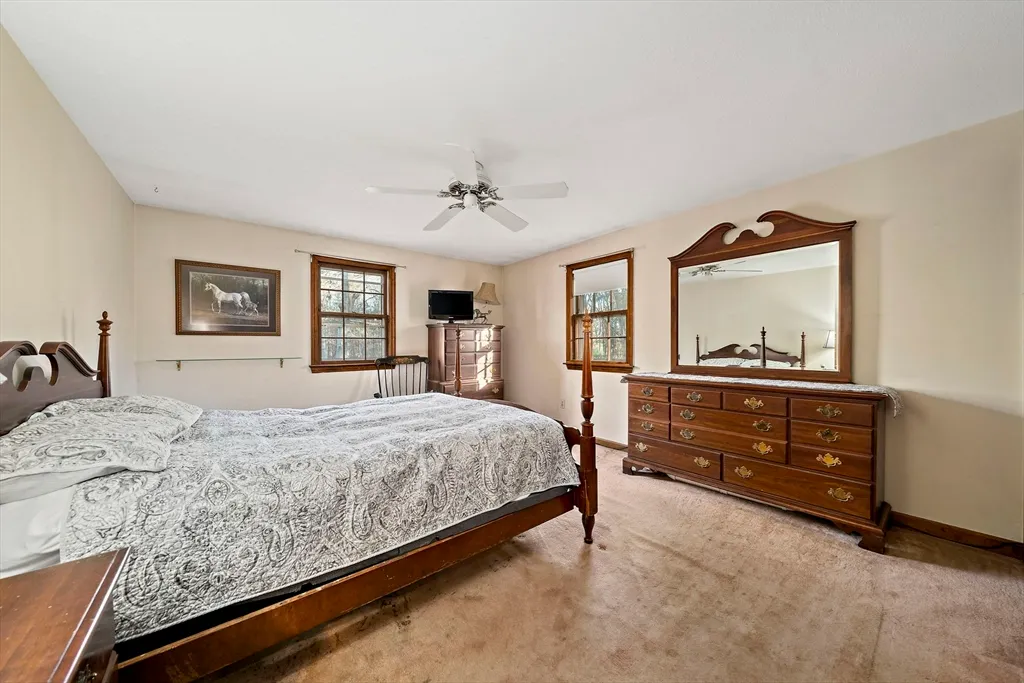
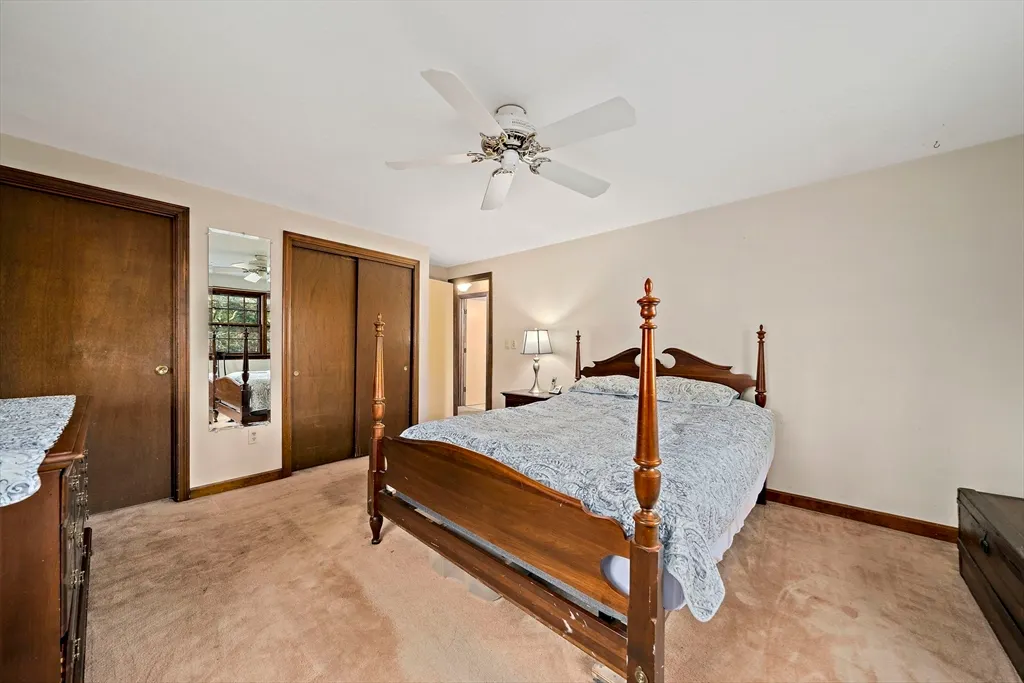
| Primary Bedroom Level | Second |
| Standard Status | Active |
| Year Built Source | Public Records |
| Tax Assessed Value | 620900 |
| Certified Treated | Unknown |
Interior Features
| Interior Amenities | Finish - Sheetrock |
|---|---|
| Basement | Full,Walk-Out Access,Interior Entry,Concrete,Unfinished |
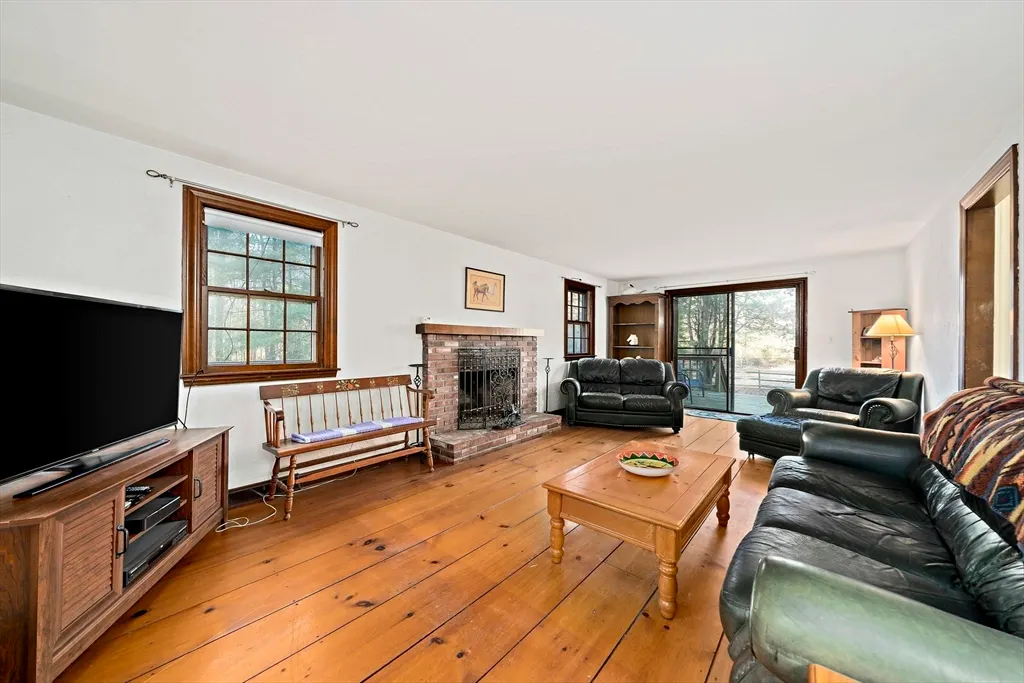
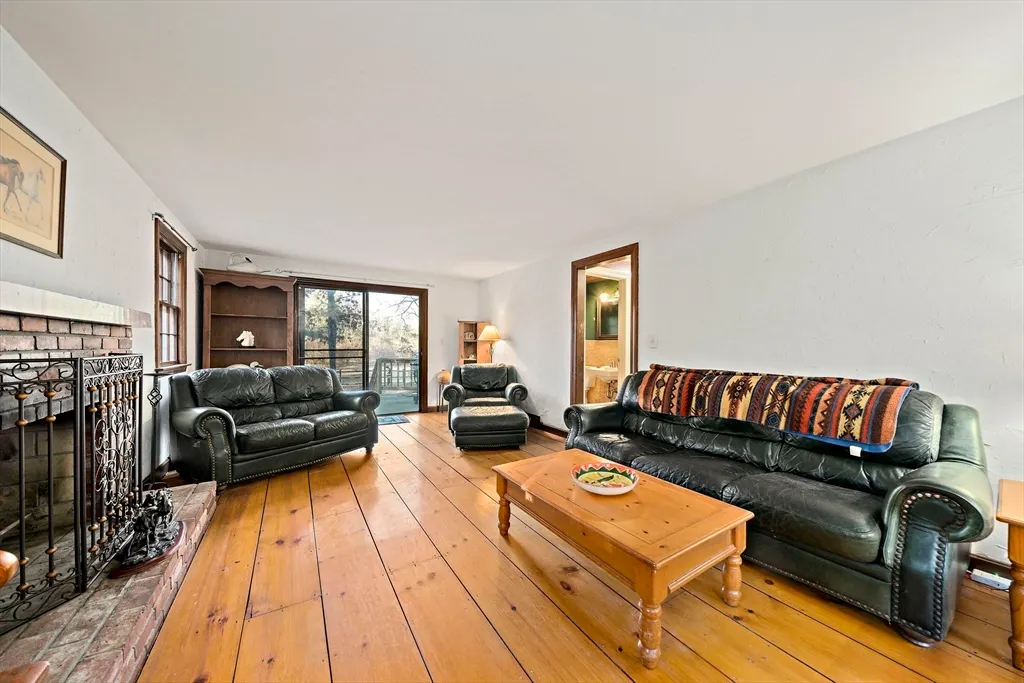
| Flooring | Wood,Tile,Carpet |
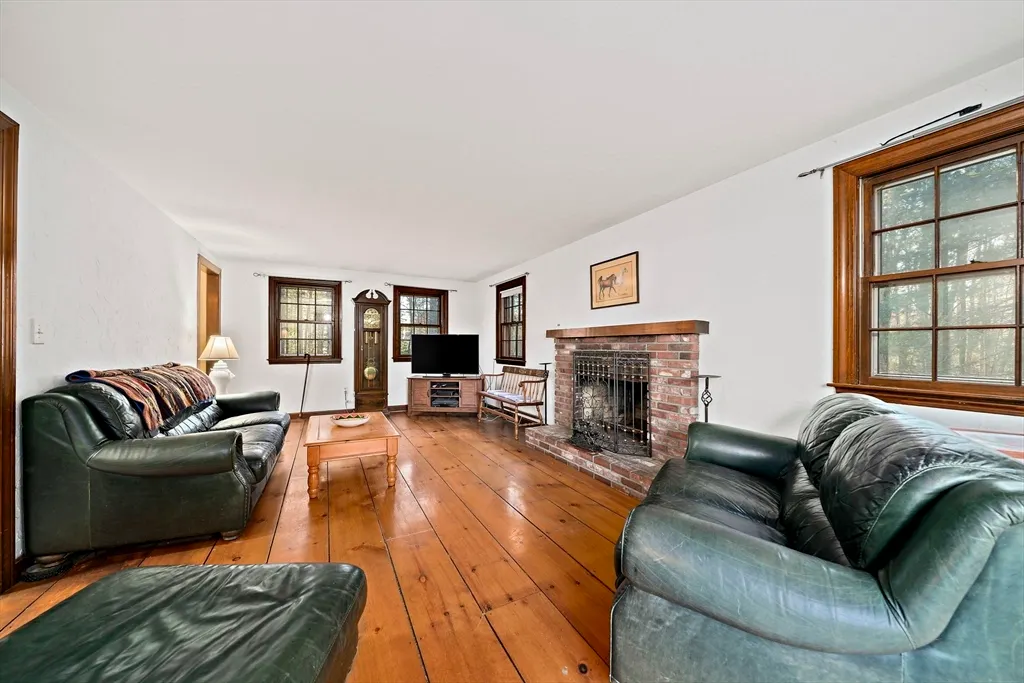
| Total Fireplaces | 1 |
| Kitchen Level | First |
| Air Conditioning Y/N | No |
| Heating Y/N | Yes |
| Window Features | Screens |
| Fireplace Y/N | Yes |
| Above Grade Finished Area | 1666 |
| Half Baths | 1 |
| Laundry Features | In Basement,Electric Dryer Hookup |
| Total Bedrooms | 4 |
| Living Room Level | First |
| LivingAreaSource | Public Record |
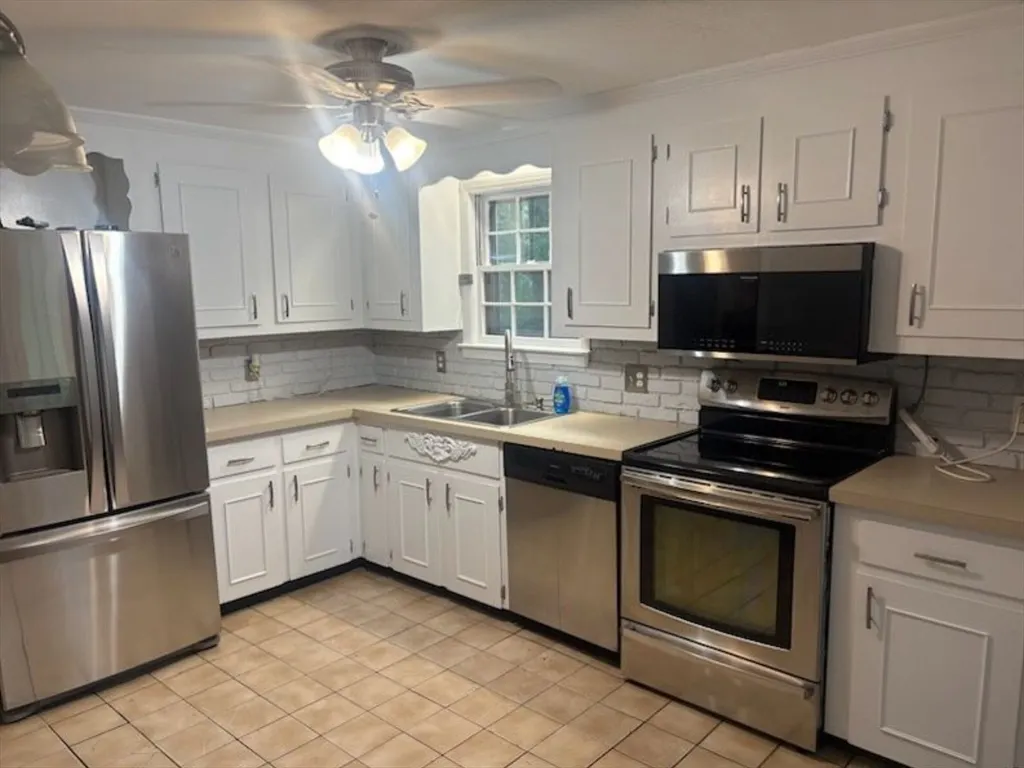
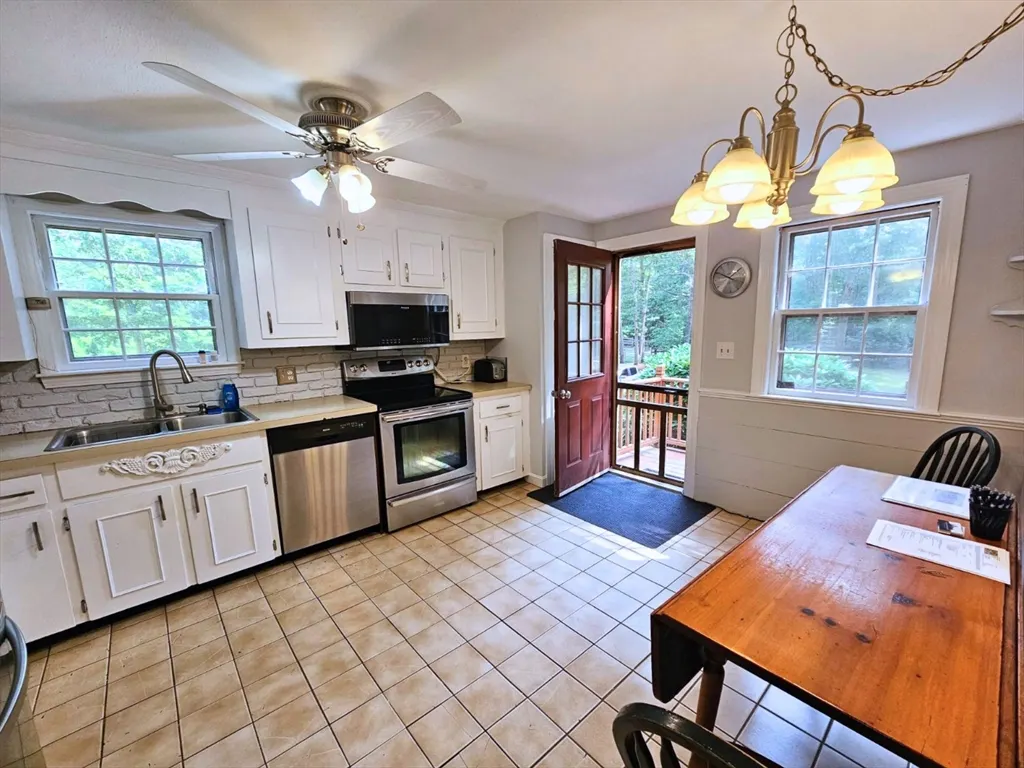
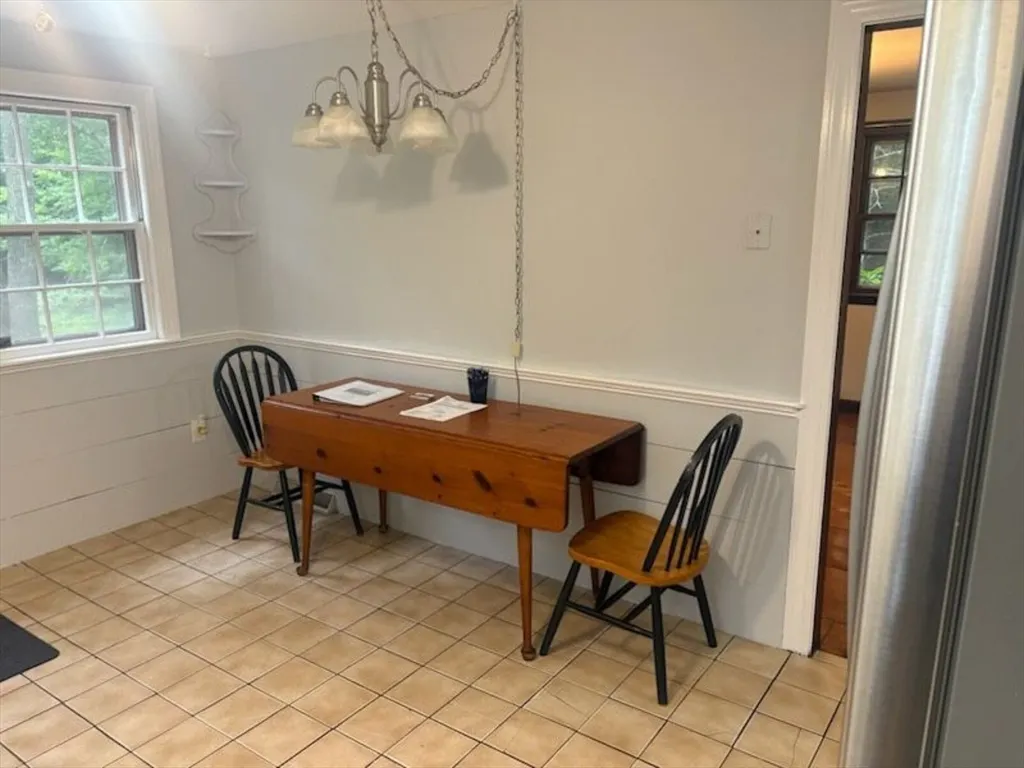
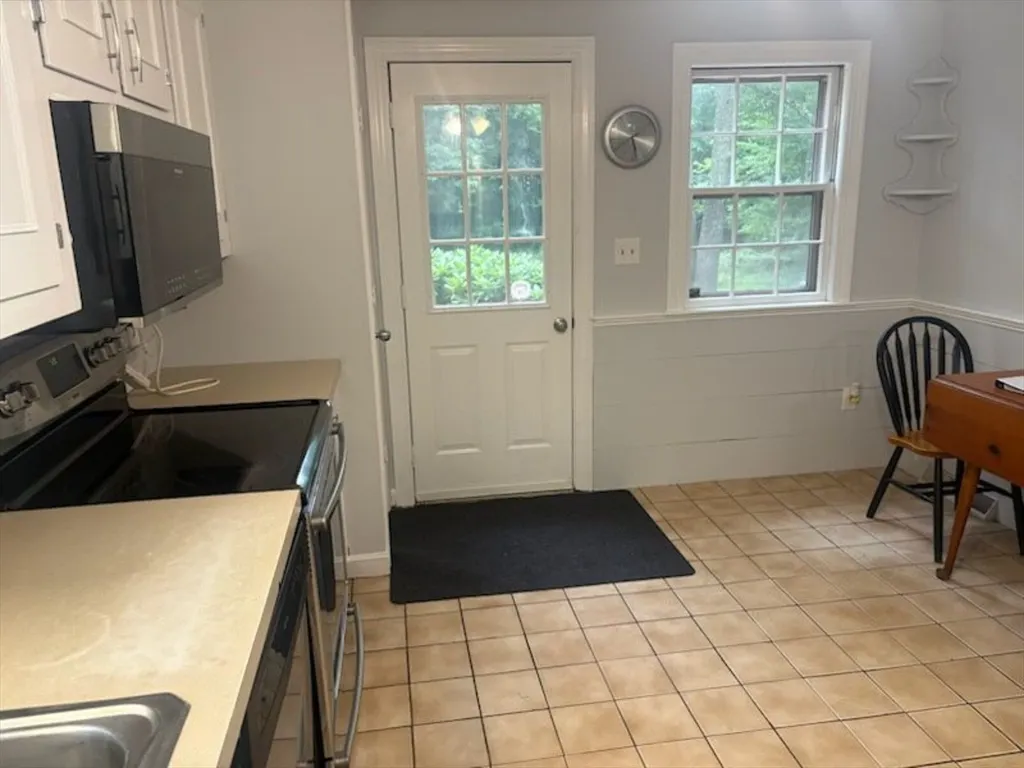
| Kitchen Features | Flooring - Stone/Ceramic Tile,Exterior Access |
| Total Baths | 2 |
| Living Room Features | Flooring - Wood,Balcony / Deck,High Speed Internet Hookup,Slider |
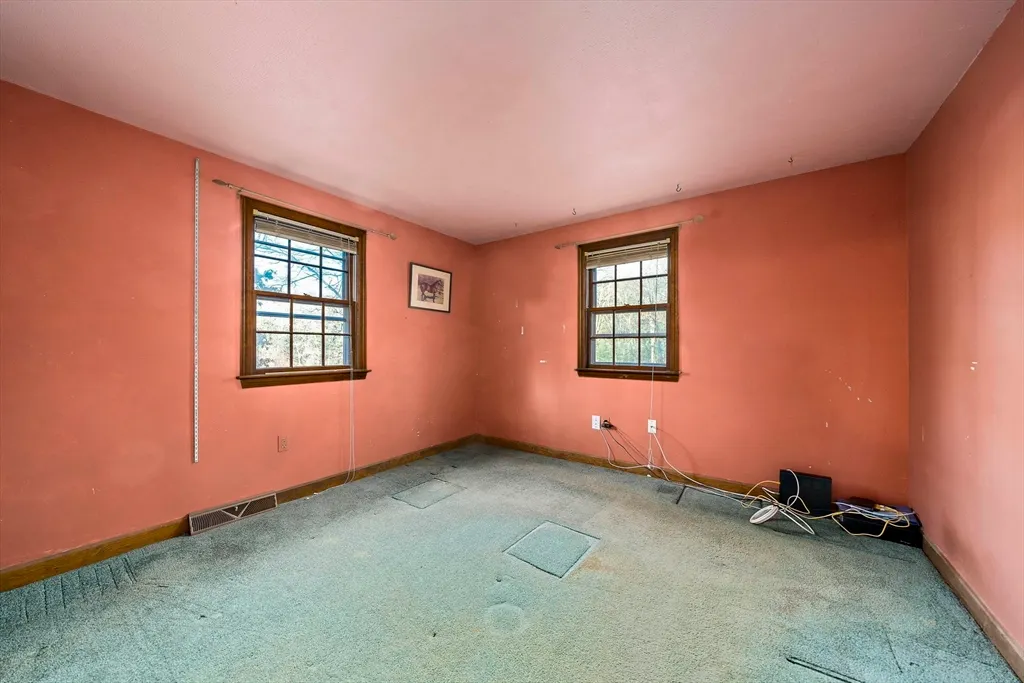
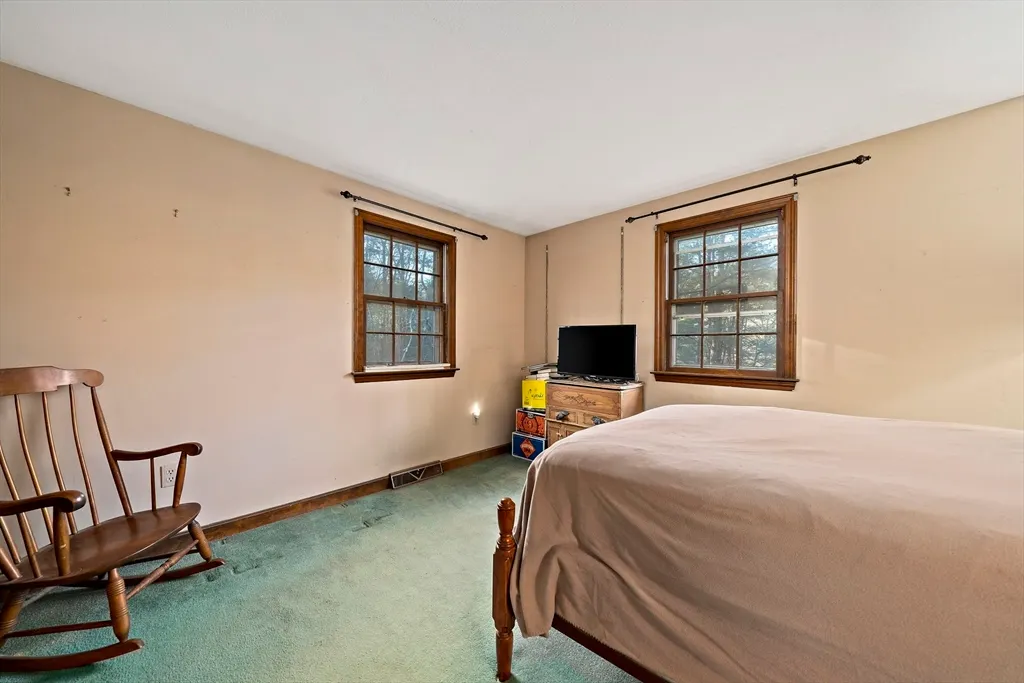
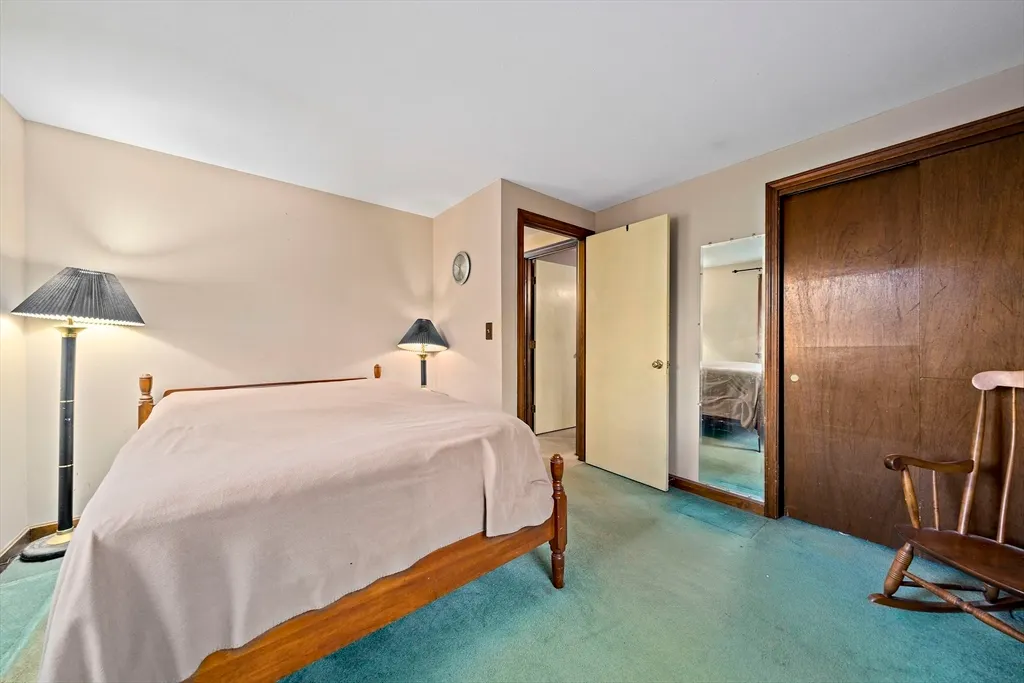
| Bedroom 4 Features | Closet,Flooring - Wall to Wall Carpet |
| Bedroom 3 Features | Closet,Flooring - Wall to Wall Carpet |
| Bedroom 2 Features | Closet,Flooring - Wall to Wall Carpet |
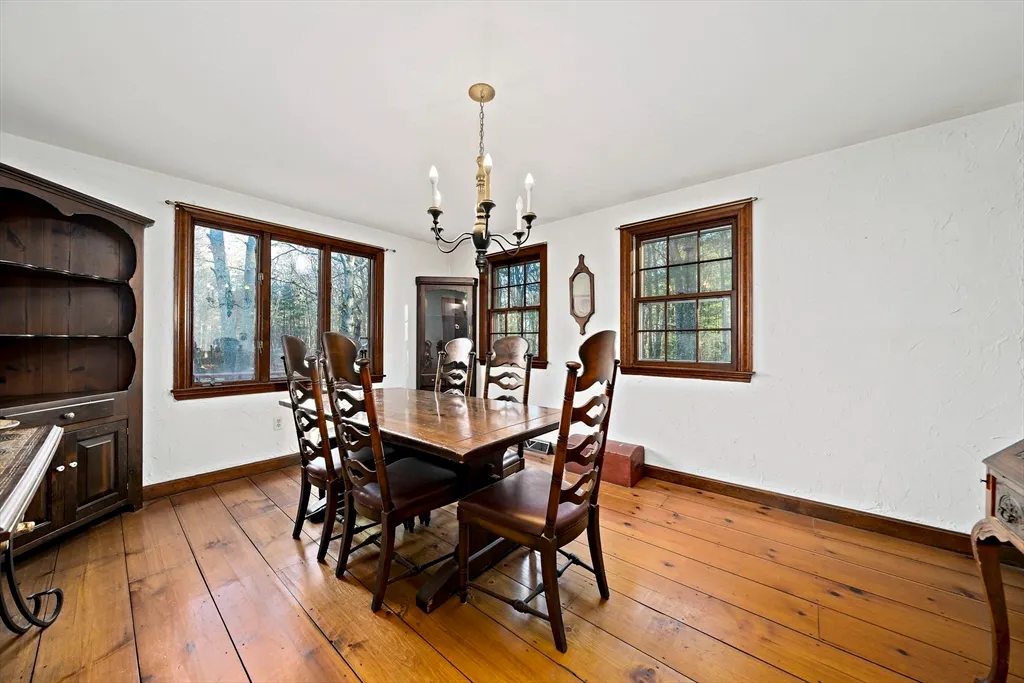
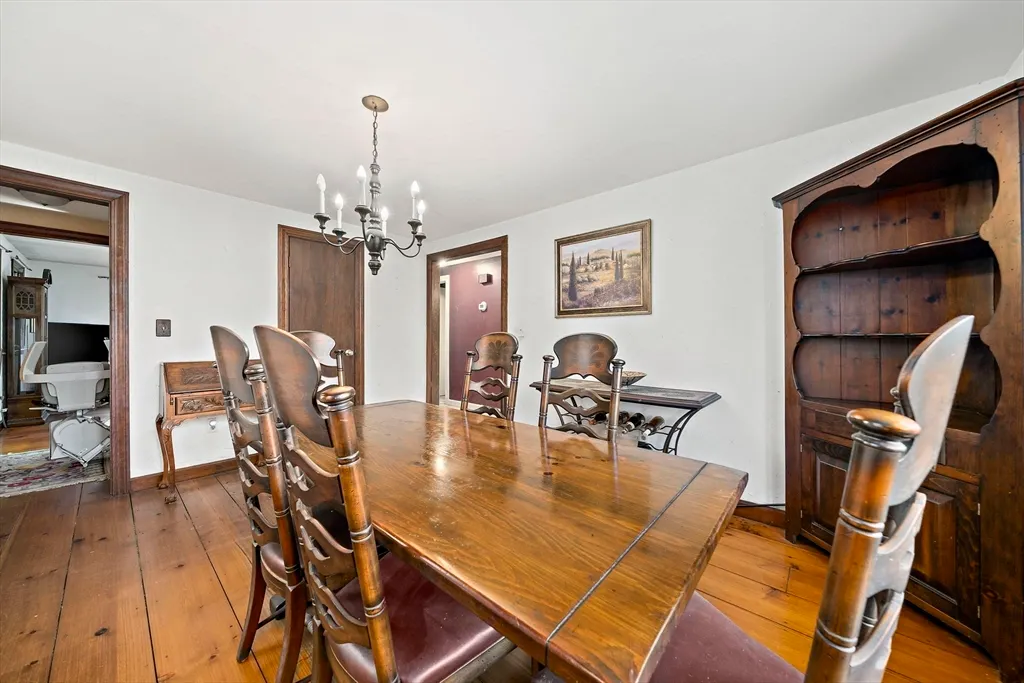
| Dining Room Features | Flooring - Wood |
| Kitchen Area | 180 |
| Kitchen Length | 15 |
| Kitchen Width | 12 |
| Primary on Main | 180 |
| Second Bedroom Length | 15 |
| Second Bedroom Width | 12 |
| Bedroom 3 Area | 144 |
| Bedroom 3 Length | 12 |
| Bedroom 3 Width | 12 |
| Bedroom 4 Area | 180 |
| Bedroom 4 Length | 15 |
| Bedroom 4 Width | 12 |
| Dining Room Area | 12 |
| Dining Room Width | 18 |
| Living Room Area | 405 |
| Living Room Length | 27 |
| Living Room Width | 15 |
| Primary Bedroom Area | 216 |
| Primary Bedroom Features | Closet,Flooring - Wall to Wall Carpet |
| Primary Bedroom Length | 12 |
| Primary Bedroom Width | 18 |
| Dining Room Level | First |
| Dining Room Area | 216 |
| Bedroom 4 Level | Second |
| Bedroom 3 Level | Second |
| Second Bedroom Level | Second |
| Bathroom 1 Level | Second |
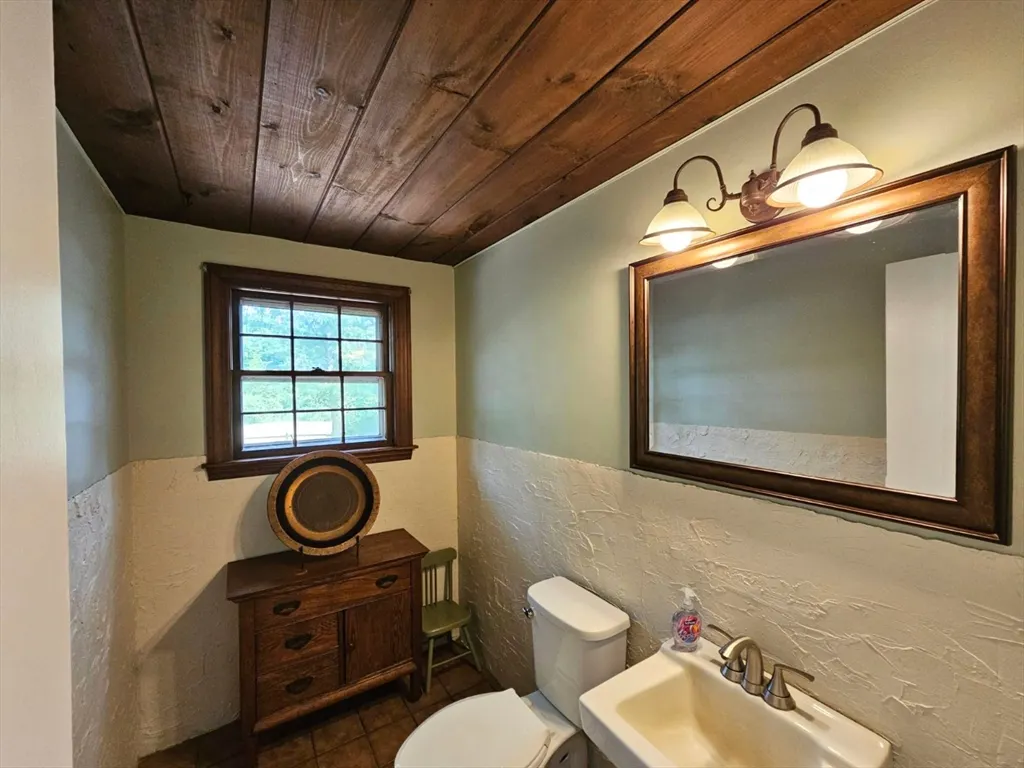
| Bathroom 2 Level | First |
Exterior Features
| Exterior Amenities | Porch,Deck - Wood,Rain Gutters,Barn/Stable,Paddock,Screens,Horses Permitted |
|---|---|
| Parking Features | Off Street,Unpaved |
| Lot Features | Wooded,Cleared,Level |
| Water Source | Private |
| Total Parking | 25 |
| Lot Size Area | 10.34 |
| Foundation Details | Concrete Perimeter |
| Spa | No |
| Building Area Total | 1666 |
| Lot Size Acres | 10.34 |
| Road Surface Type | Paved |
| Waterfront Y/N | No |
| Road Frontage Type | Public |
| Road Responsibility | Public Maintained Road |
| Horse Y/N | Yes |
| Horse Amenities | Paddocks |
Amenities
- Foreclosure
- Views
- Short Sale
- New Construction
- Adult 55+
- Lease To Own
- No HOA Fees
- Furnished
- Primary On Main
- Air Conditioning
- Seller Finance
- Green
- Fixer Upper
- Horse
- Golf
- Fireplace
- Deck
- Garage
- Basement
- Pool
Property vs Single Family Average in 02367
Price
Taxes
Year Built
Visits
 Massachusetts MLS Property Info Network (MLSPIN) - The property listing data and information set forth herein were provided to MLS Property Information Network, Inc. from third party sources, including sellers, lessors and public records, and were compiled by MLS Property Information Network, Inc. The property listing data and information are for the personal, non commercial use of consumers having a good faith interest in purchasing or leasing listed properties of the type displayed to them and
 The data relating to real estate for sale on this website appears in part through the SMARTMLS Internet Data Exchange program, a voluntary cooperative exchange of property listing data between licensed real estate brokerage firms, and is provided by SMARTMLS through a licensing agreement. Listing information is from various brokers who participate in the SMARTMLS IDX program and not all listings may be visible on the site. The property information being provided on or through the website is for the
