

Address
11 Rocky Woods Rd, Groveland, MA
Price
$ 2,950,000
Property Attributes
- MLS#73540902
- TypeSingle Family
- Listing Status Active
- CountyESSEX
- CityGroveland
- Zip01834
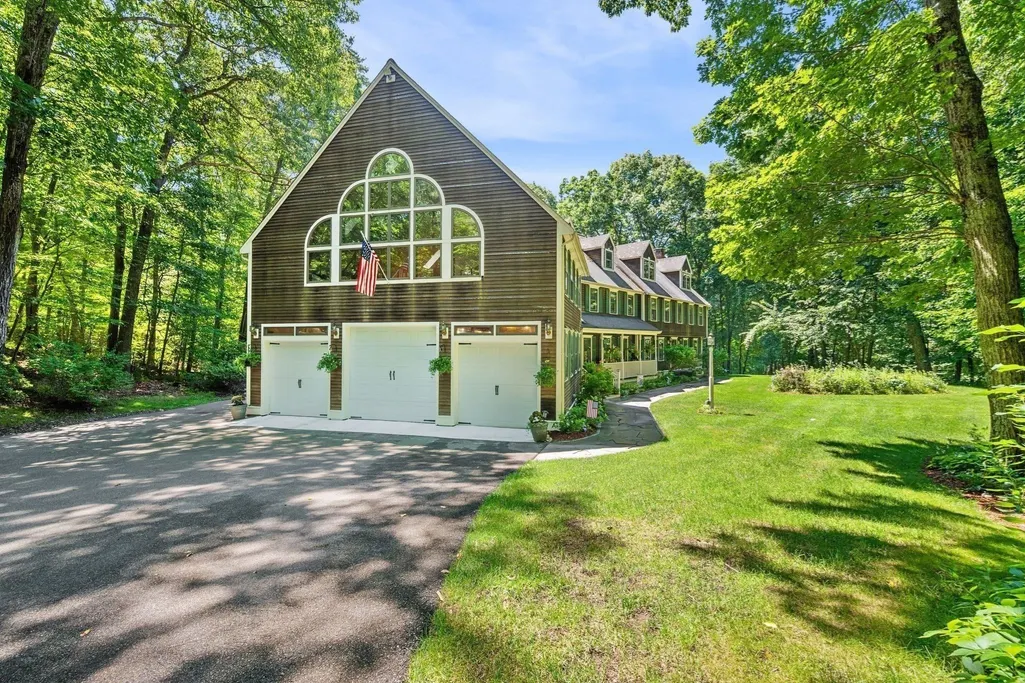
- StyleColonial
- Year Built1989
- Taxes$ 21790
- Price$ 2,950,000
- Bedrooms6
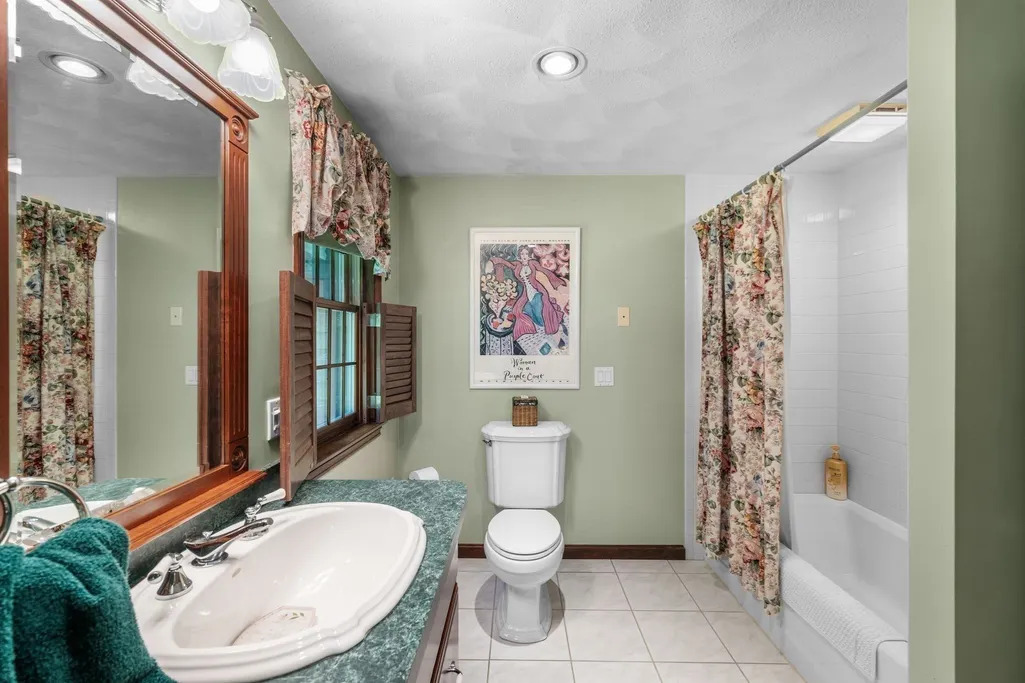
- Full Bathrooms3
- Half Bathrooms1
- Sqr Footage7426
- Lot Size3.53 Acres
Data Source:
Massachusetts MLS Property Info Network (MLSPIN)
Property Description
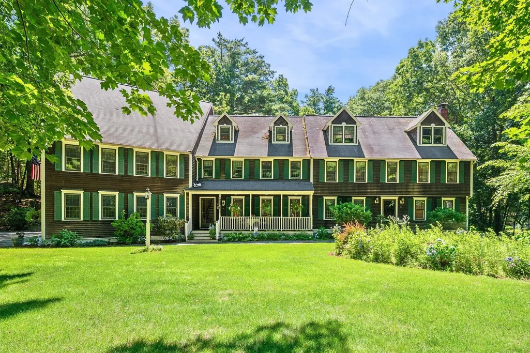
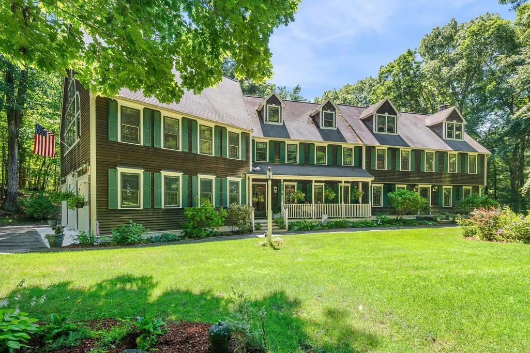
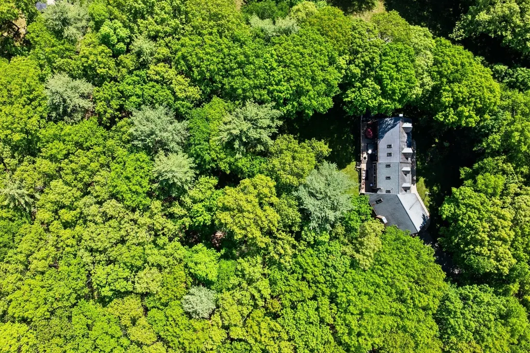
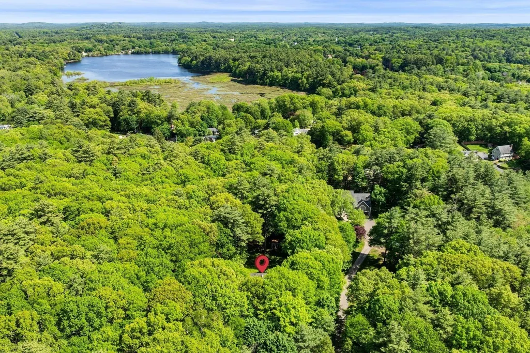
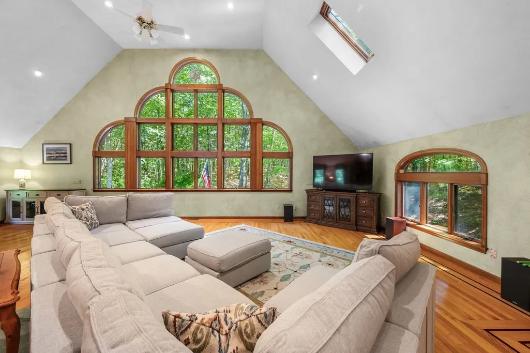
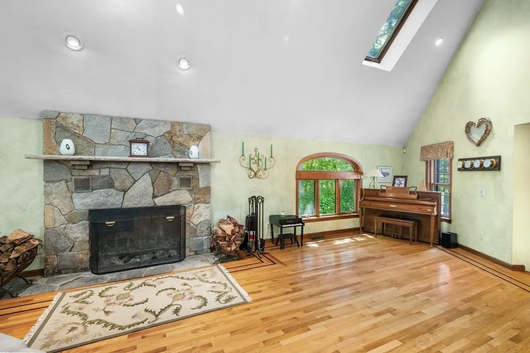
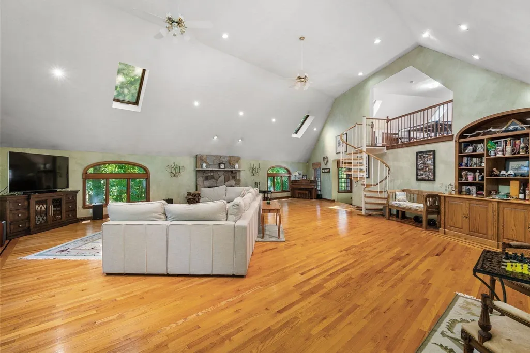
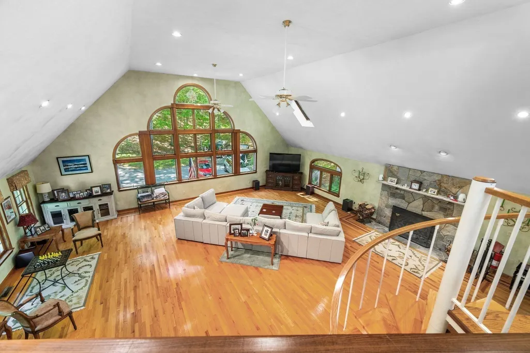
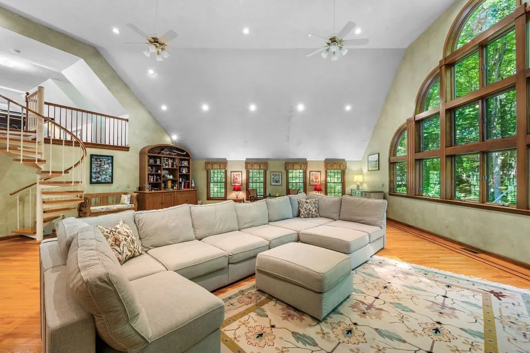
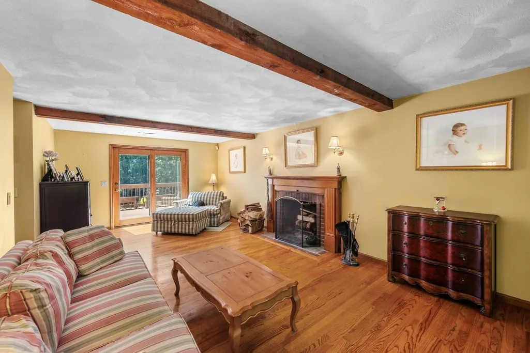
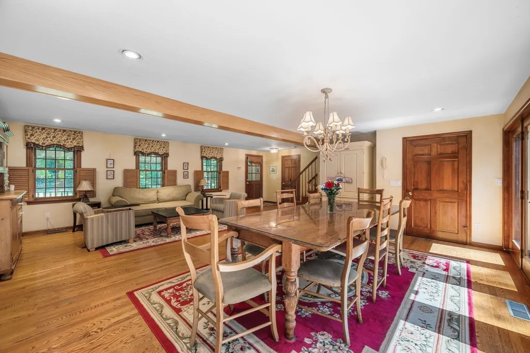
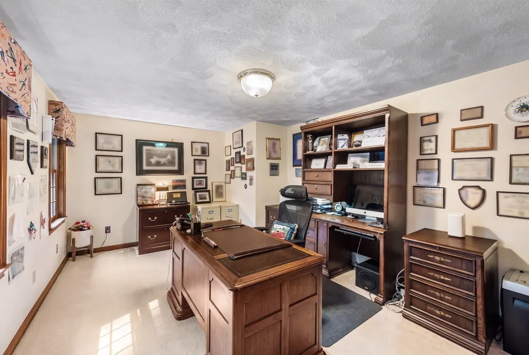
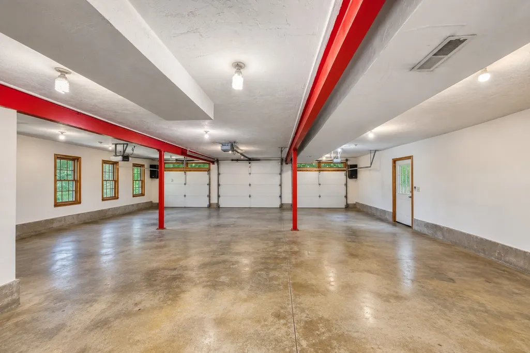
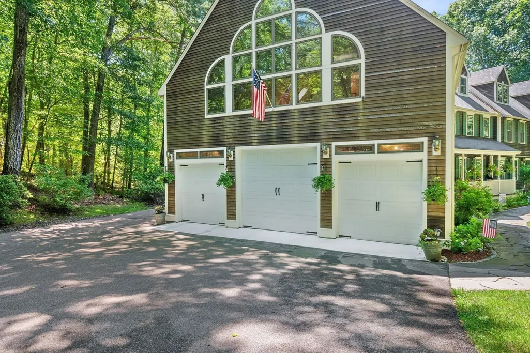
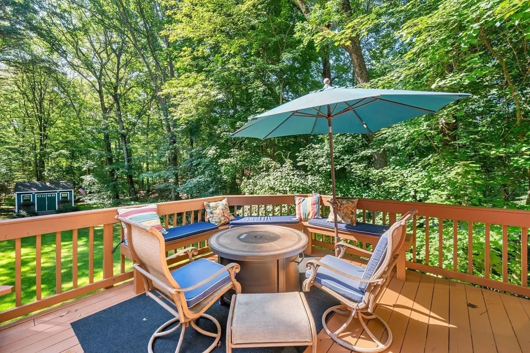
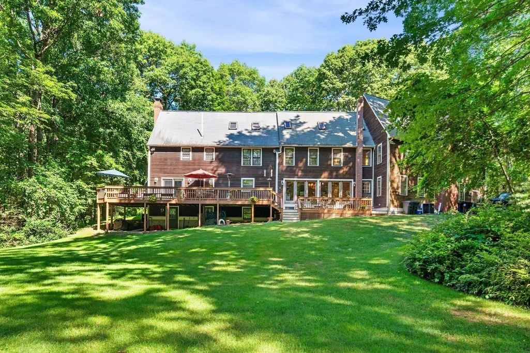
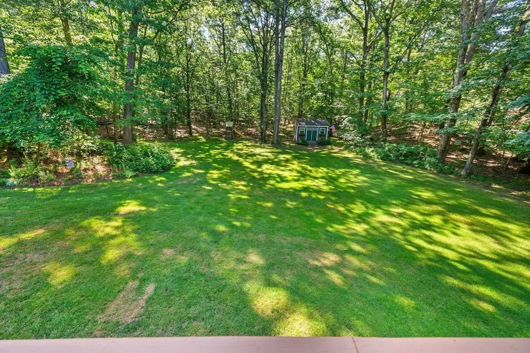
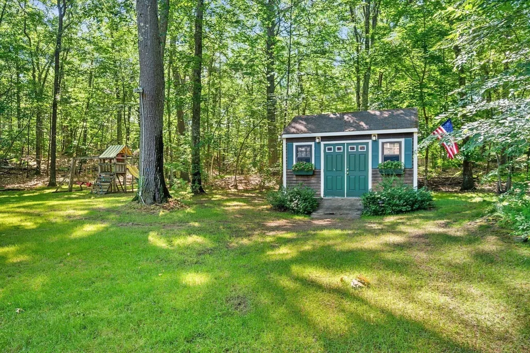
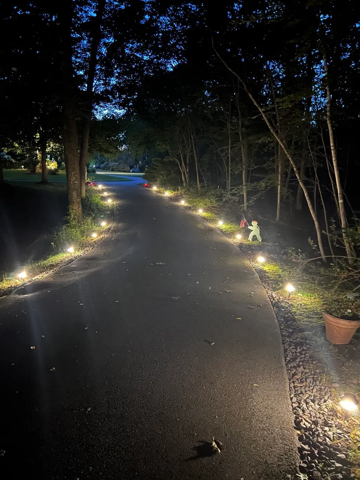
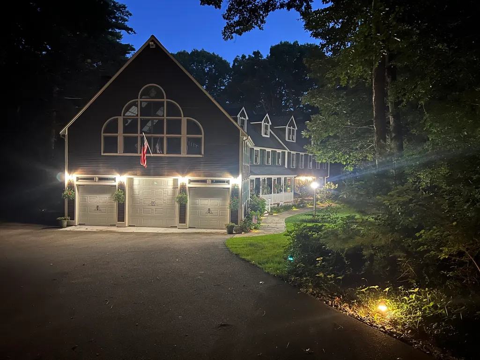
Rare opportunity to acquire a custom estate compound on nearly 4 acres comprised of two separate parcels. Built by a Master Electrician and Engineer, this one-of-a-kind "super structure" was engineered well beyond typical residential standards with a focus on quality, durability, and long-term ownership. The dramatic Great Room features soaring ceilings, walls of glass, and a floor-to-ceiling stone fireplace. Extensive electrical infrastructure, quality mechanical systems, premium insulation, underground utilities, oversized garage/workshop, irrigation, and substantial site improvements reflect decades of thoughtful investment. Originally part of the Rocky Woods subdivision plan and abutting Groveland conservation land, the additional parcel enhances privacy and long-term value. Adjacent access to 500 acres of protected forest and conservation land, offering exceptional outdoor and equestrian opportunities. Ideal for buyers who appreciate land, exceptional construction, and vision.
| Price History | |
|---|---|
| 7/15/2026 | Listed $2,950,000 |
General Features
| Sewer | Private Sewer |
|---|---|
| Heating | Forced Air,Humidity Control,Oil,Fireplace |
| Cooling | Central Air,Dual |
| Utilities | for Electric Range |
| Roof | Shingle |
| Appliances | Electric Water Heater,Water Heater,Range,Oven,Dishwasher,Disposal,Microwave,Refrigerator,Washer,Dryer,Water Treatment,Vacuum System,Range Hood,Water Softener |
| Zoning | RA |
| Garage Spaces | 6 |
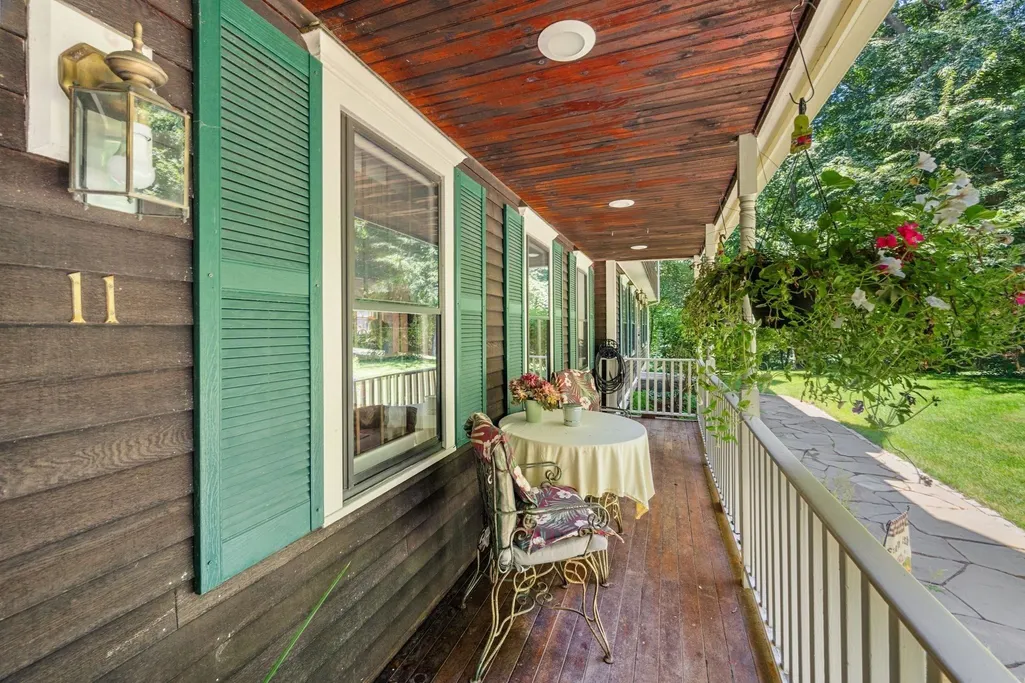
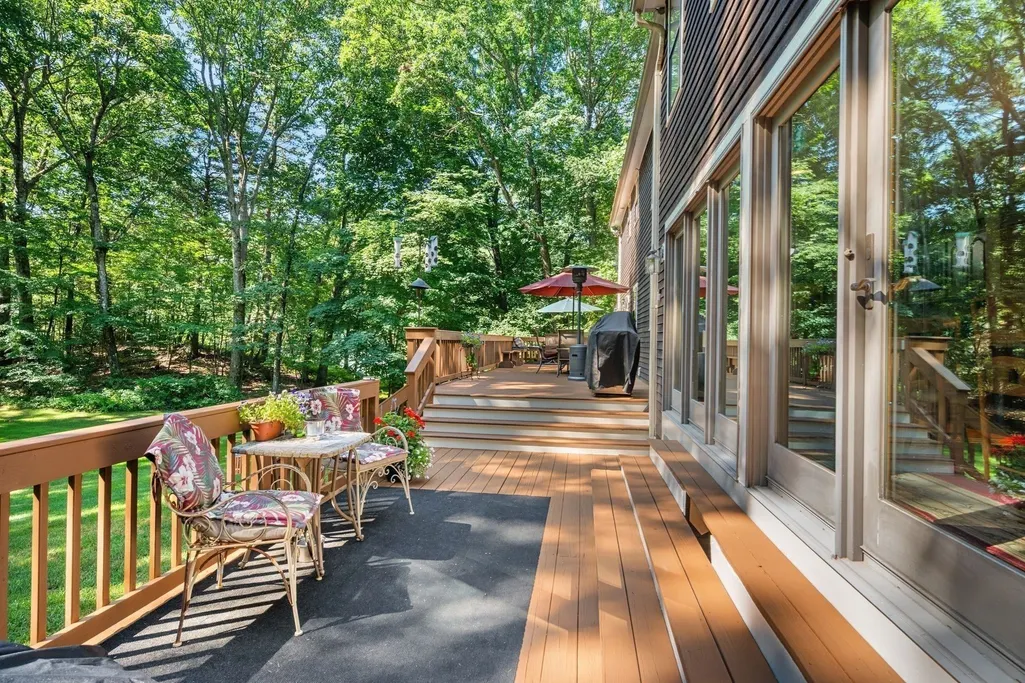
| Patio/Porch Features | Porch,Deck |
| Architectural Style | Colonial |
| Security Features | Security System |
| Construction Materials | Frame |
| Year Built | 1989 |
| Electric | Generator,Circuit Breakers |
| Property Subtype | Single Family Residence |
| Tax Year | 2025 |
| Parcel Number | M:50 B:009 L:0,1915875 |
| Community Features | Park,Walk/Jog Trails,Conservation Area,Highway Access |
| County | Essex |
| Property Type | Residential |
| HOA | No |
| Attached Garage | Yes |
| Energy Efficient | Thermostat |
| Garage Y/N | Yes |
| Total Rooms | 10 |
| Full Baths | 3 |
| Status | Active |
| Directions | W Main Street to King Street to Rocky Woods Road |
| City | Groveland |
| Disclosures | Sale of property includes two lots: 10 Rocky Woods Rd (Parcel ID 50-010-0) and 11 Rocky Roods Rd (Parcel ID 50-009-0). Total Acreage,frontage,Taxes reflected in listing. Buyer to perform due diligenc |
| Senior Community Y/N | No |
| Lot Size Units | Acres |
| Lot Size Square Feet | 153767 |
| Carport Y/N | No |
| Property Attached Y/N | No |
| Year Built Details | Approximate |
| Tax Annual Amount | 21790 |
| Home Warranty Y/N | No |
| Building Area Units | Square Feet |
| Primary Bedroom Level | Second |
| Standard Status | Active |
| Year Built Source | Public Records |
| Tax Assessed Value | 1453400 |
| Certified Treated | None |
Interior Features
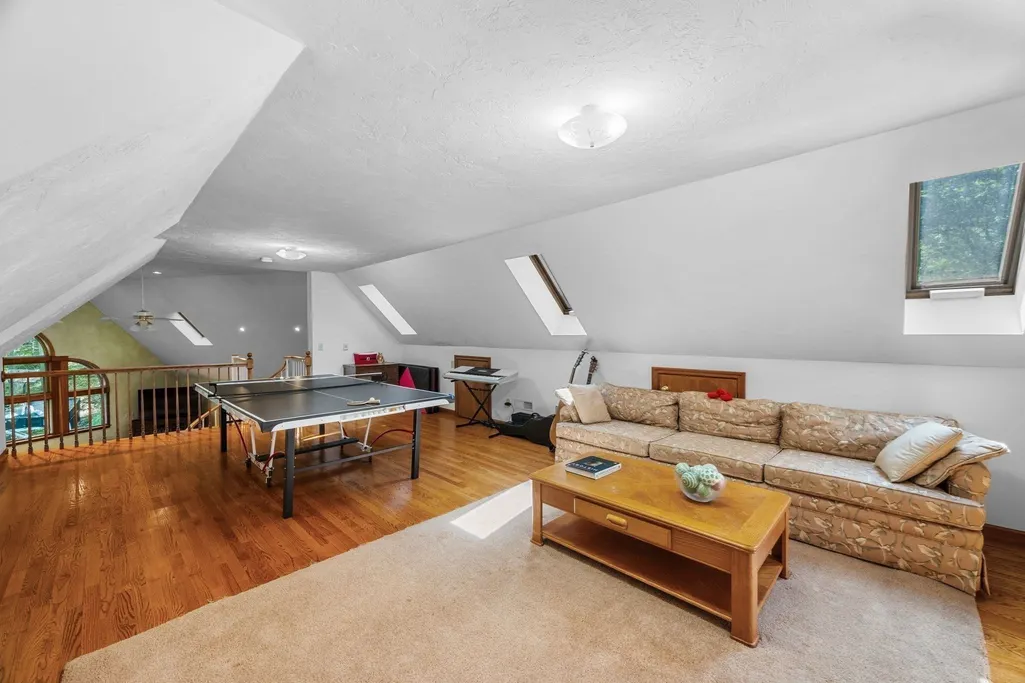
| Interior Amenities | Beamed Ceilings,Ceiling Fan(s),Wet bar,Recessed Lighting,Closet,Sitting Room,Great Room,Bedroom,Bonus Room,Central Vacuum,Wired for Sound |
|---|---|
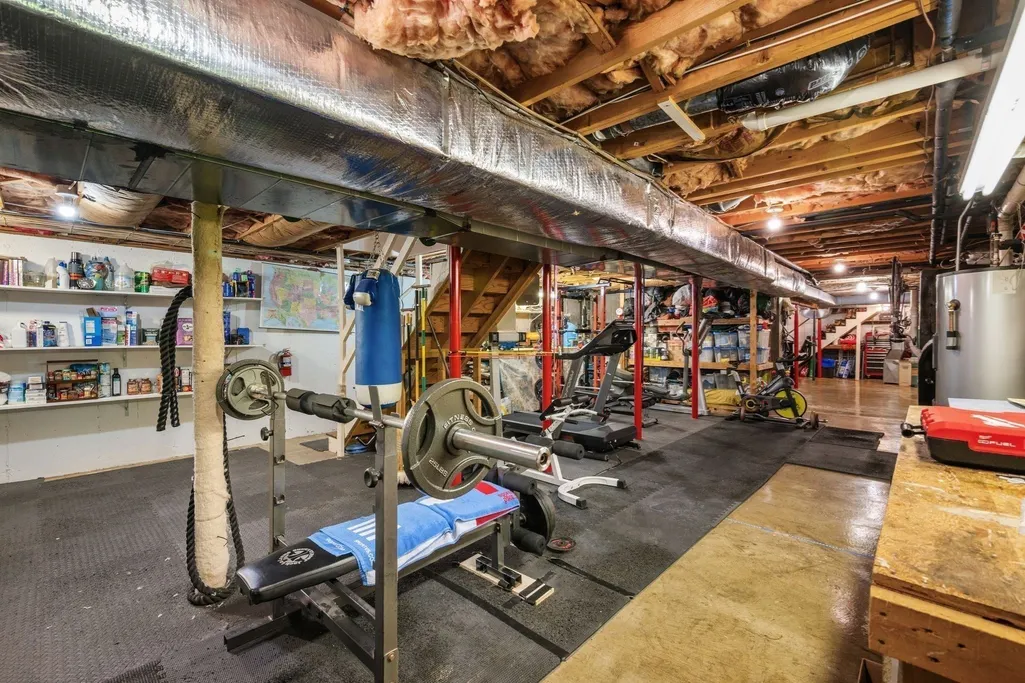
| Basement | Full,Interior Entry |
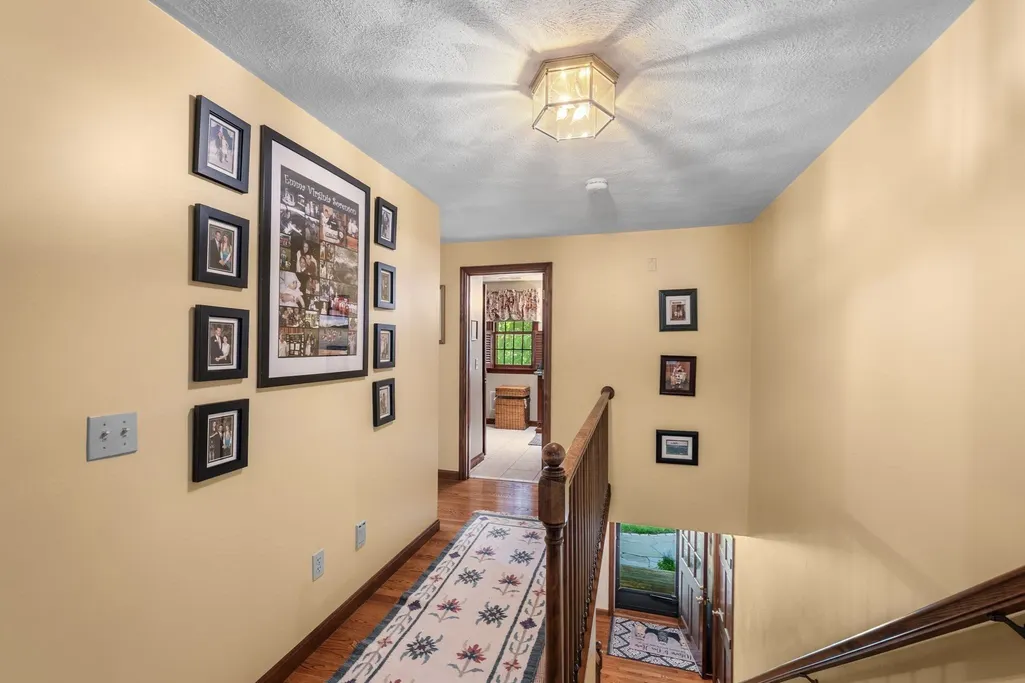
| Flooring | Tile,Carpet,Hardwood,Flooring - Hardwood |
| Total Fireplaces | 2 |
| Fireplace Features | Living Room |
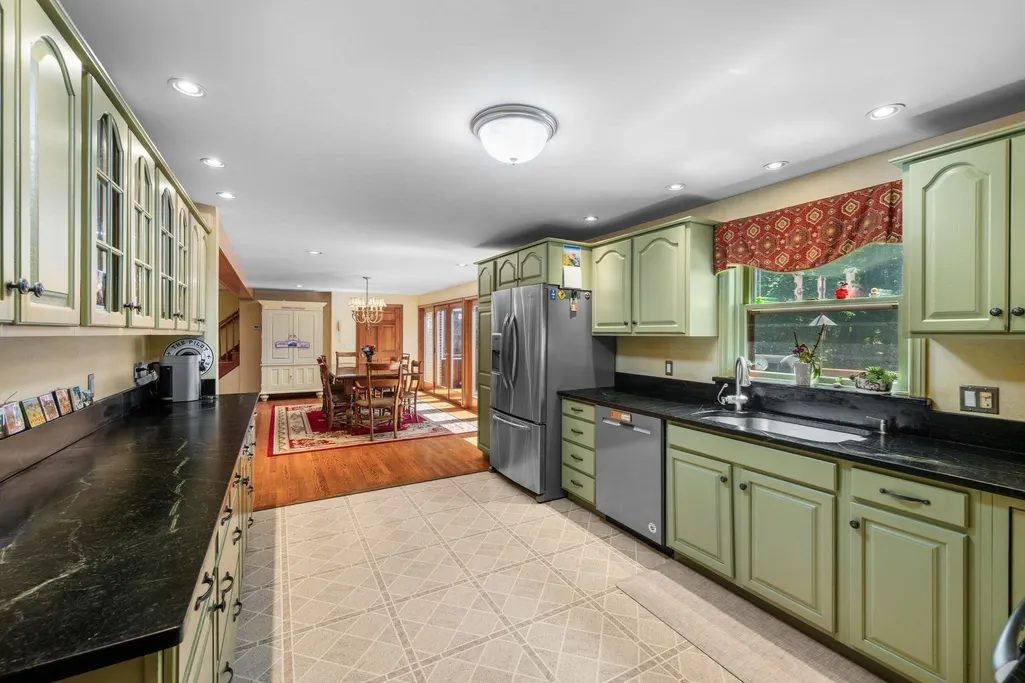
| Kitchen Level | First |
| Air Conditioning Y/N | Yes |
| Heating Y/N | Yes |
| Window Features | Skylight,Insulated Windows,Storm Window(s) |
| Fireplace Y/N | Yes |
| Above Grade Finished Area | 6769 |
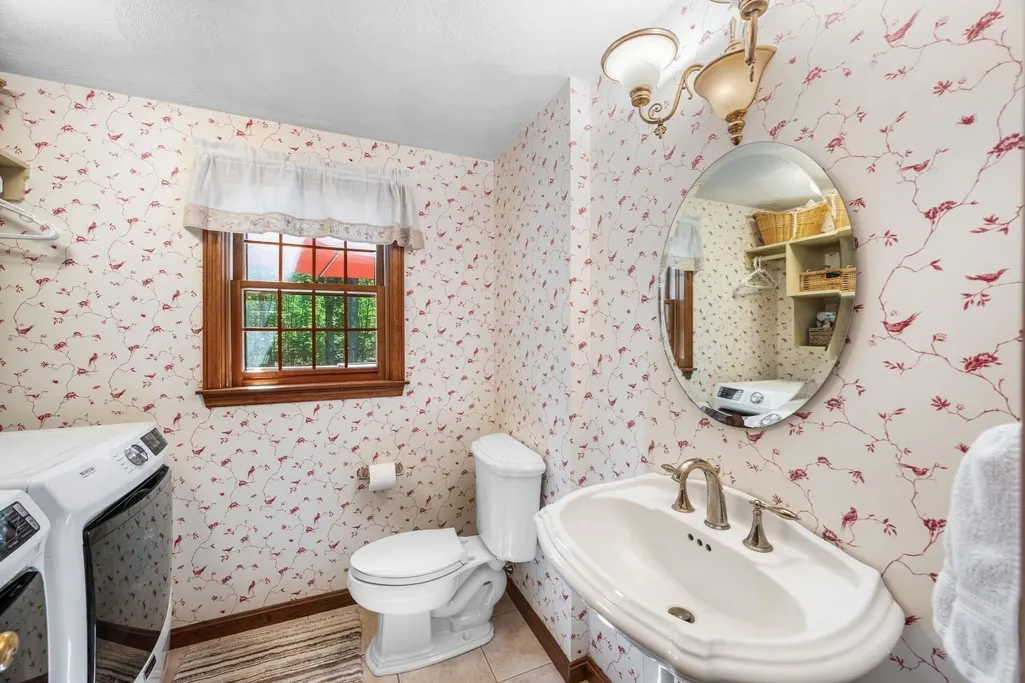
| Half Baths | 1 |
| Laundry Features | Bathroom - Half,First Floor |
| Total Bedrooms | 6 |
| Below Grade Finished Area | 657 |
| Living Room Level | First |
| LivingAreaSource | Public Record |
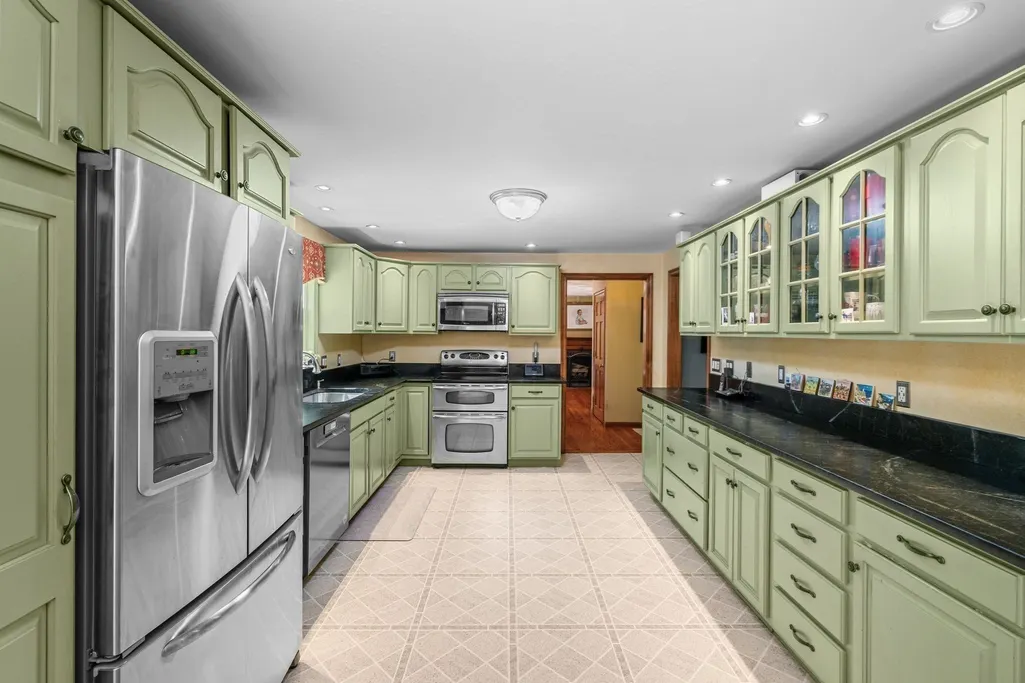
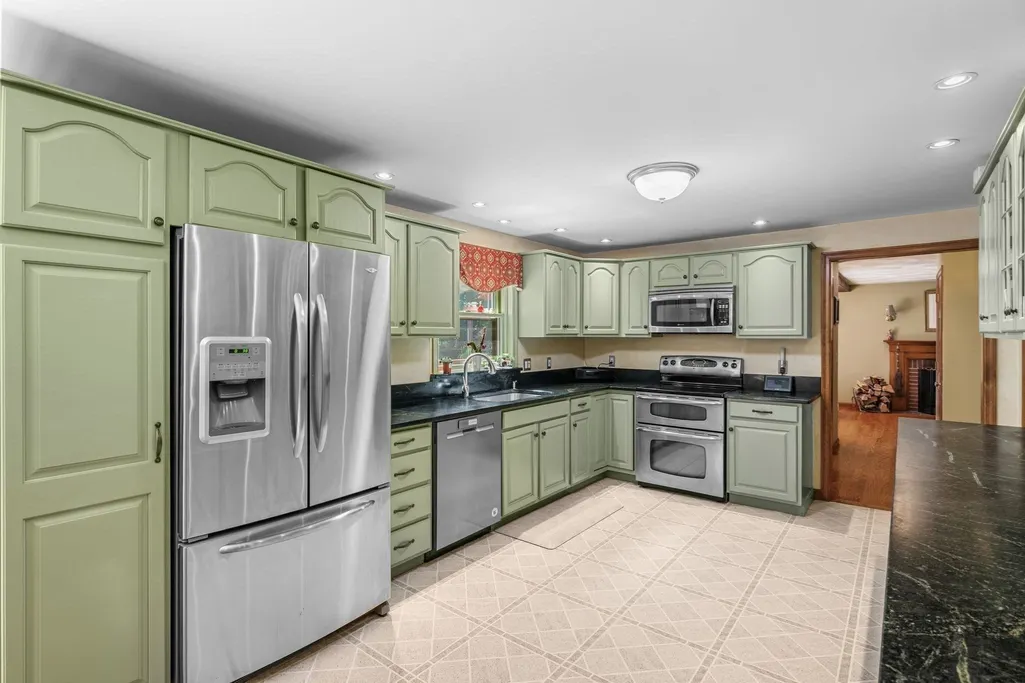
| Kitchen Features | Flooring - Vinyl,Recessed Lighting |
| Total Baths | 4 |
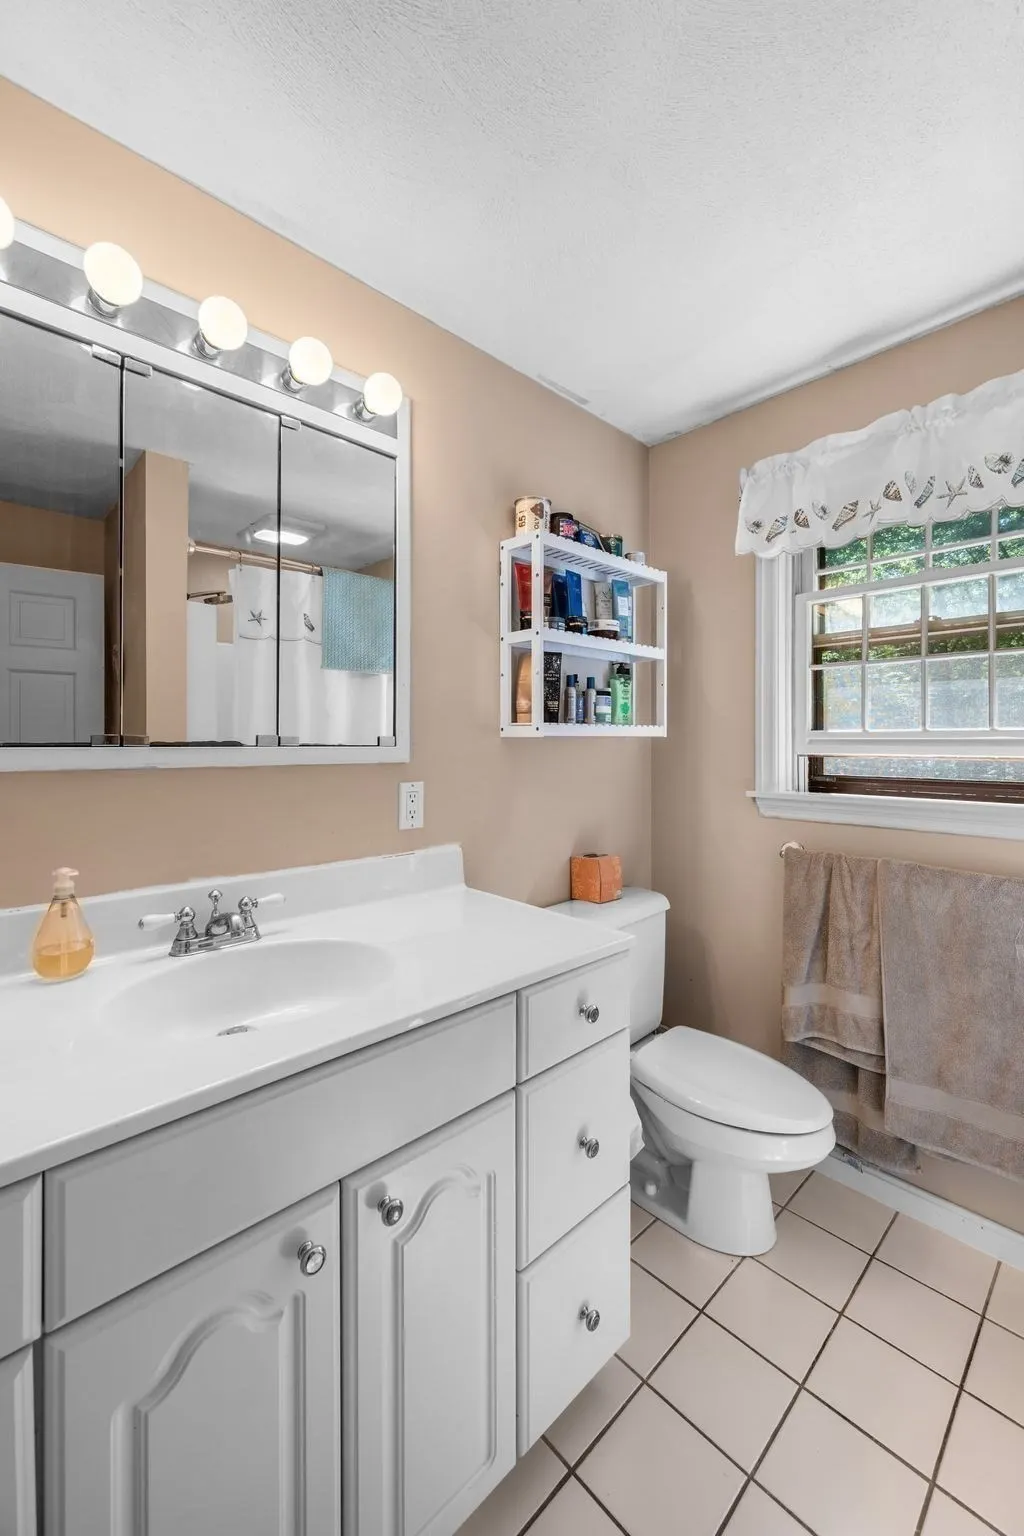
| Primary Bathroom Features | Yes |
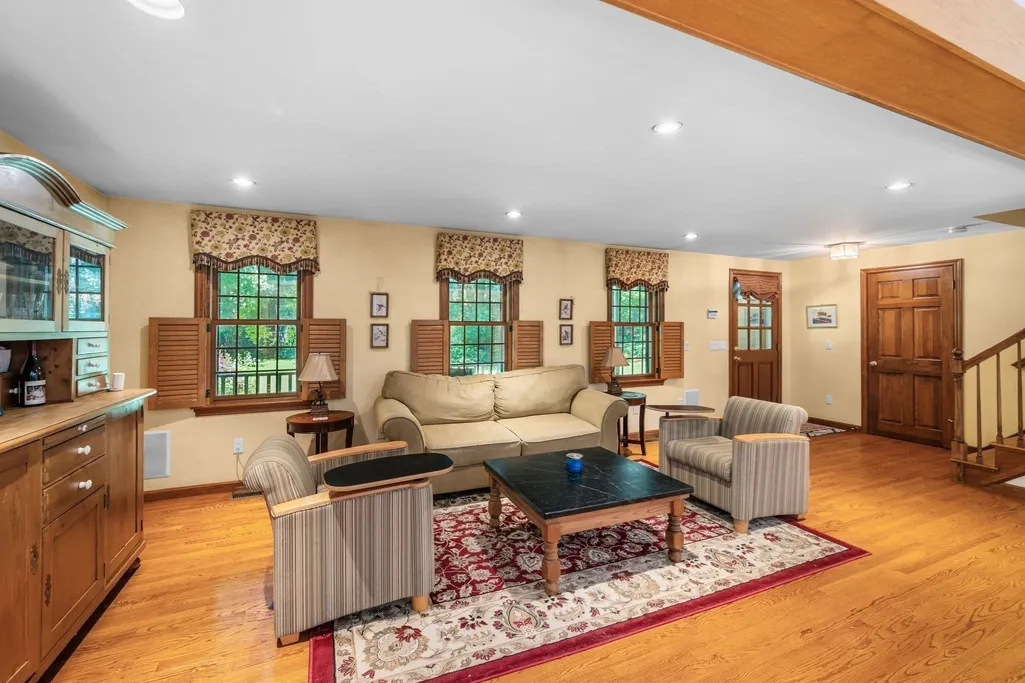
| Living Room Features | Beamed Ceilings,Flooring - Hardwood,French Doors,Exterior Access,Lighting - Sconce |
| Bedroom 4 Features | Bathroom - Full,Closet - Linen,Flooring - Hardwood,Lighting - Overhead |
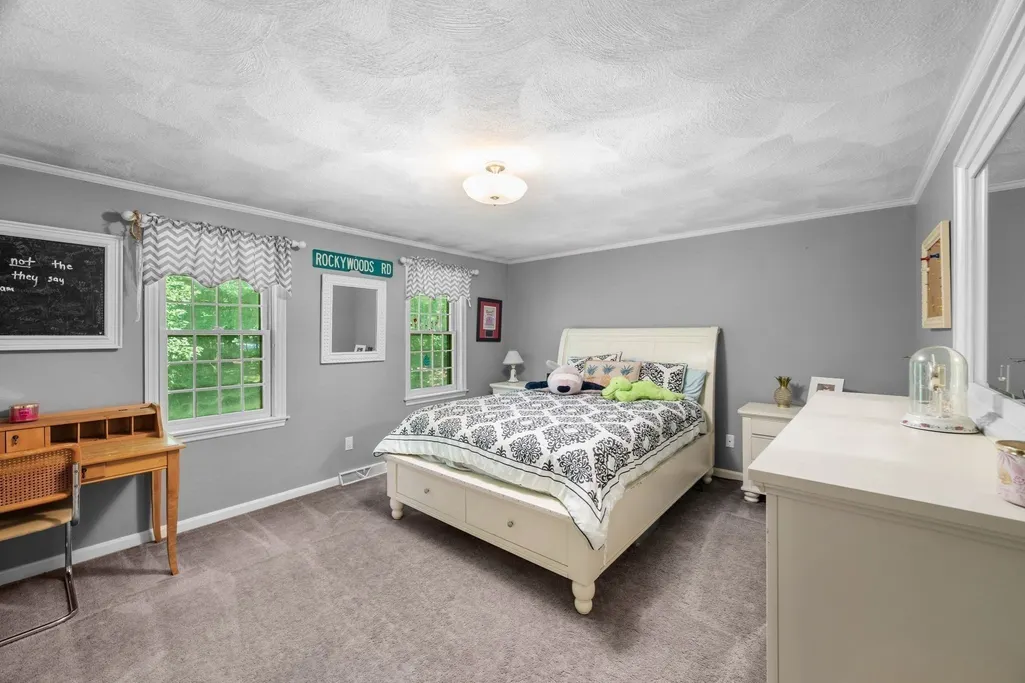
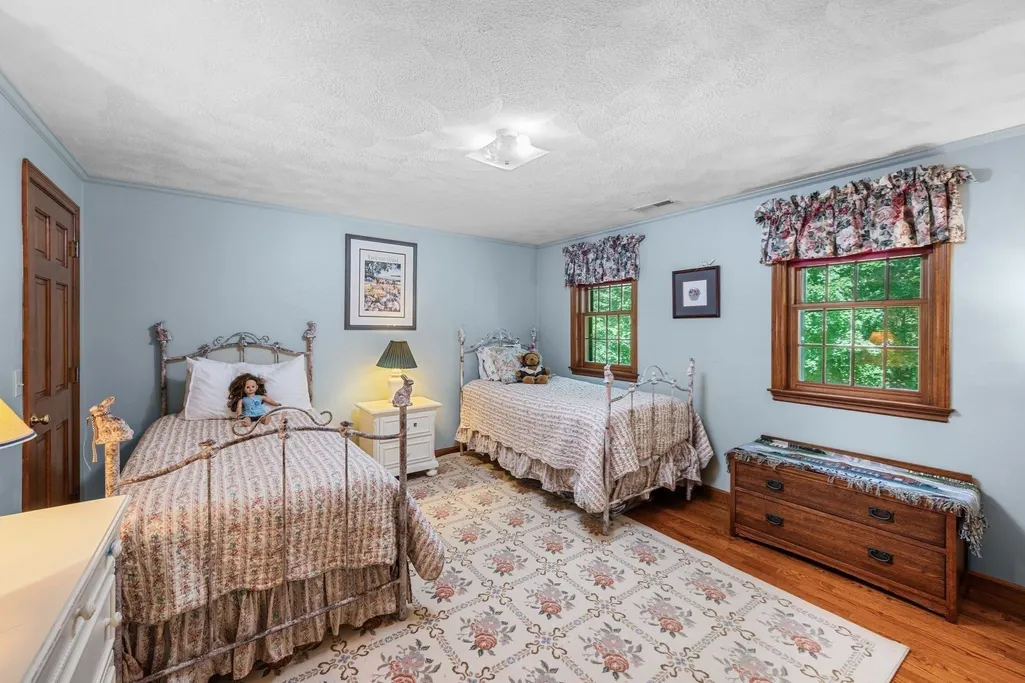
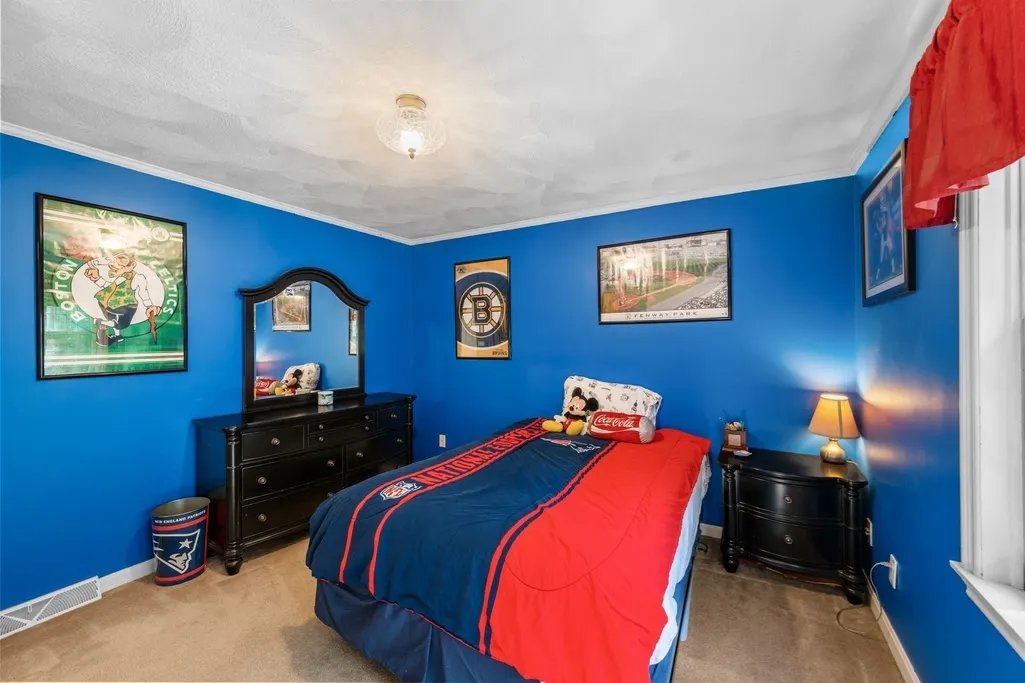
| Bedroom 3 Features | Flooring - Wall to Wall Carpet |
| Bedroom 2 Features | Flooring - Wall to Wall Carpet |
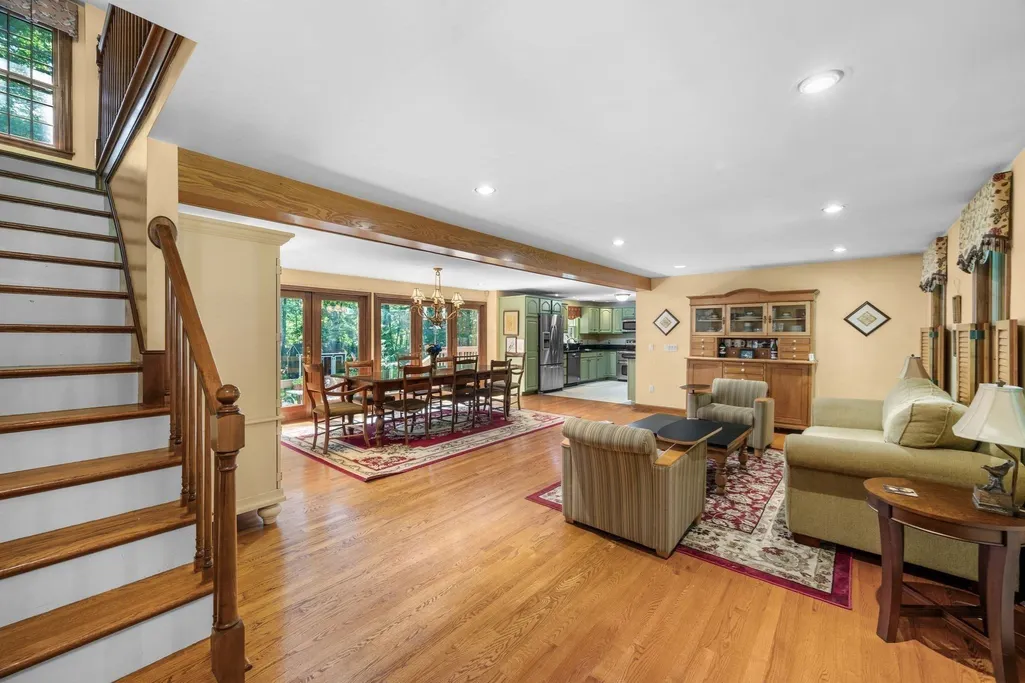
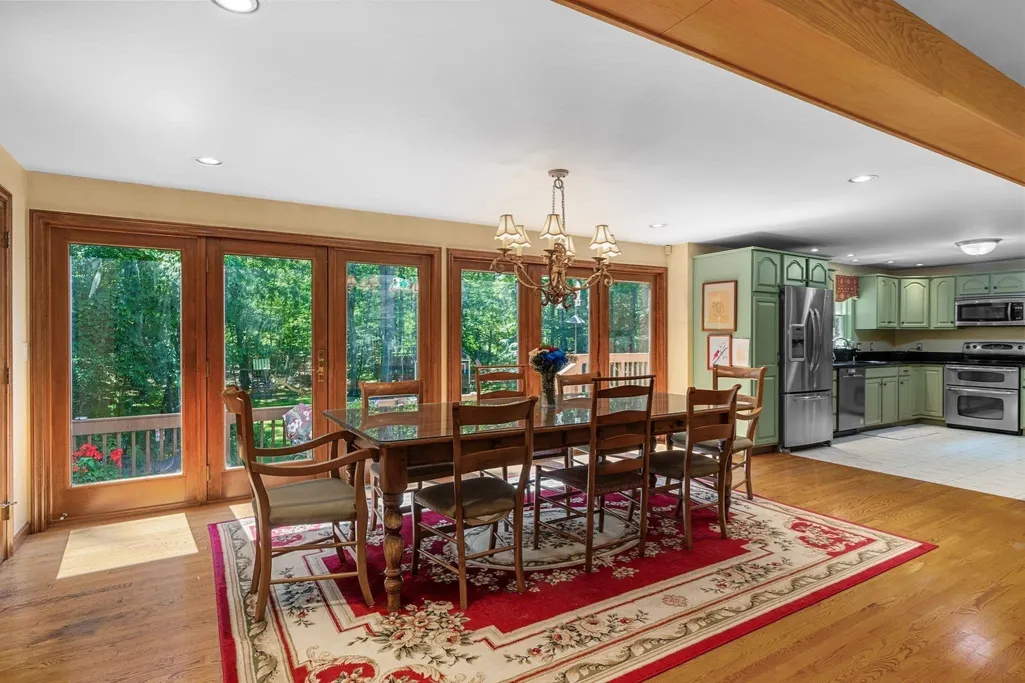
| Dining Room Features | Flooring - Hardwood,French Doors,Recessed Lighting |
| Kitchen Area | 154 |
| Kitchen Length | 14 |
| Kitchen Width | 11 |
| Primary on Main | 208 |
| Second Bedroom Length | 16 |
| Second Bedroom Width | 13 |
| Bedroom 3 Area | 168 |
| Bedroom 3 Length | 14 |
| Bedroom 3 Width | 12 |
| Bedroom 4 Area | 165 |
| Bedroom 4 Length | 15 |
| Bedroom 4 Width | 11 |
| Dining Room Area | 20 |
| Dining Room Width | 10 |
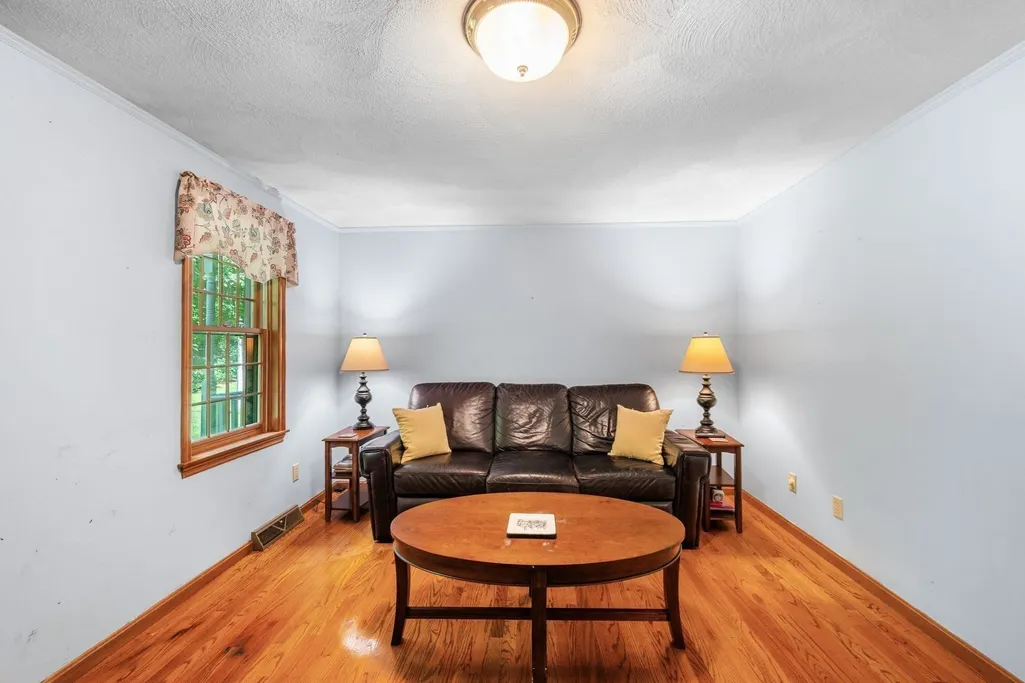
| Family Room Area | 276 |
| Family Room Length | 12 |
| Living Room Area | 300 |
| Living Room Length | 25 |
| Living Room Width | 12 |
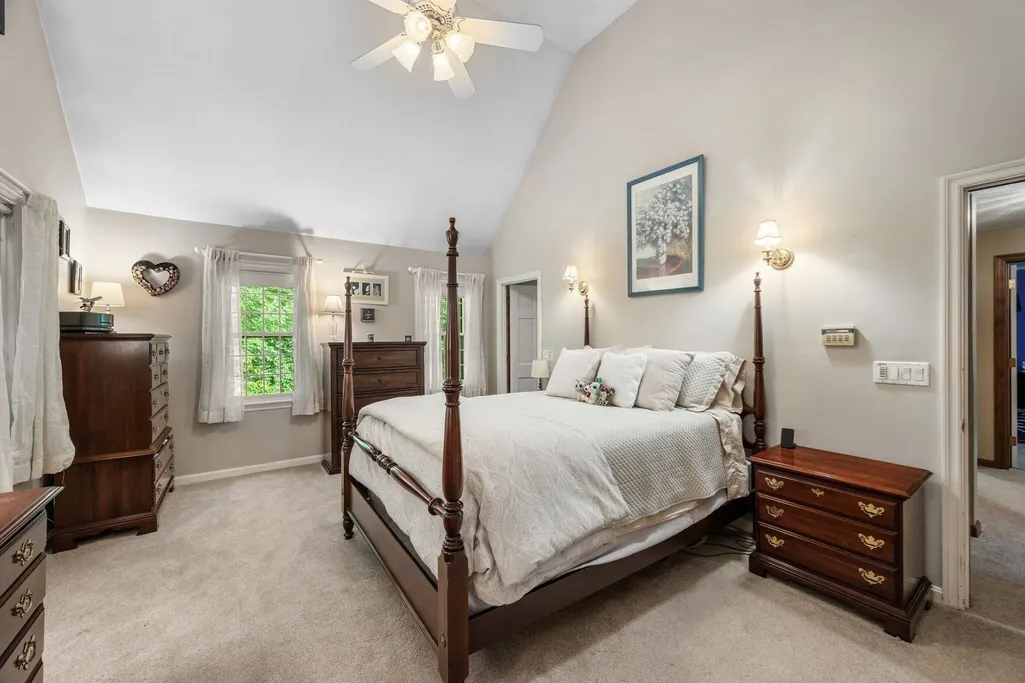
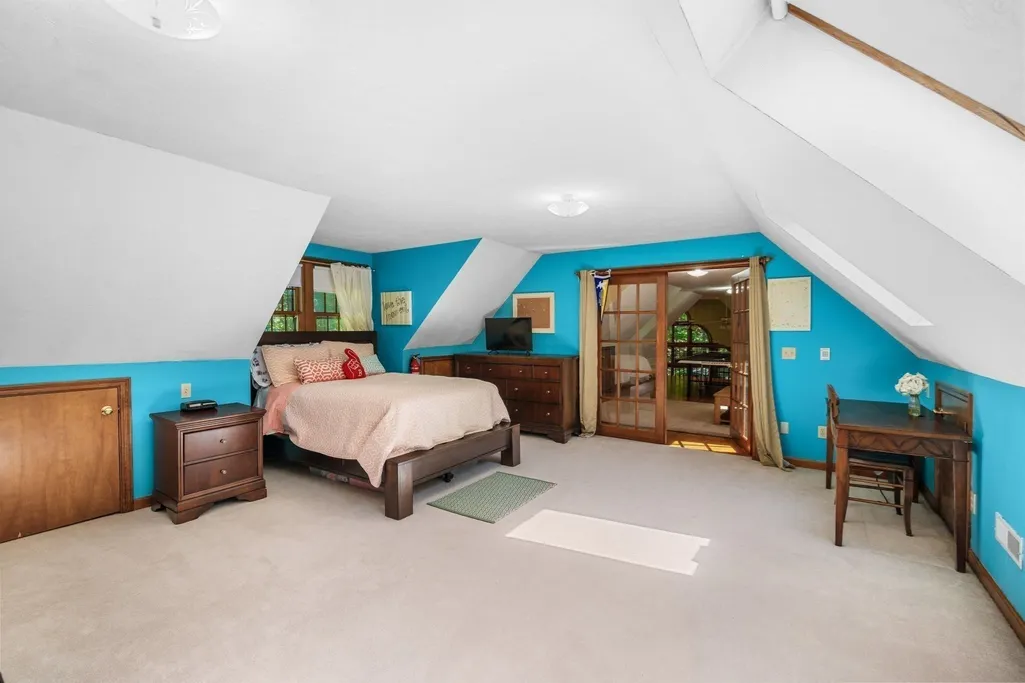
| Primary Bedroom Area | 221 |
| Primary Bedroom Features | Bathroom - Full,Cathedral Ceiling(s),Ceiling Fan(s),Flooring - Wall to Wall Carpet |
| Primary Bedroom Length | 13 |
| Primary Bedroom Width | 17 |
| Family Room Width | 23 |
| Family Room Level | First |
| Family Room Features | Flooring - Hardwood,Recessed Lighting |
| Dining Room Level | First |
| Dining Room Area | 200 |
| Bedroom 5 Width | 11 |
| Bedroom 5 Level | Second |
| Bedroom 5 Length | 12 |
| Bedroom 5 Features | Flooring - Wall to Wall Carpet |
| Bedroom 5 Area | 132 |
| Bedroom 4 Level | Second |
| Bedroom 3 Level | Second |
| Second Bedroom Level | Second |
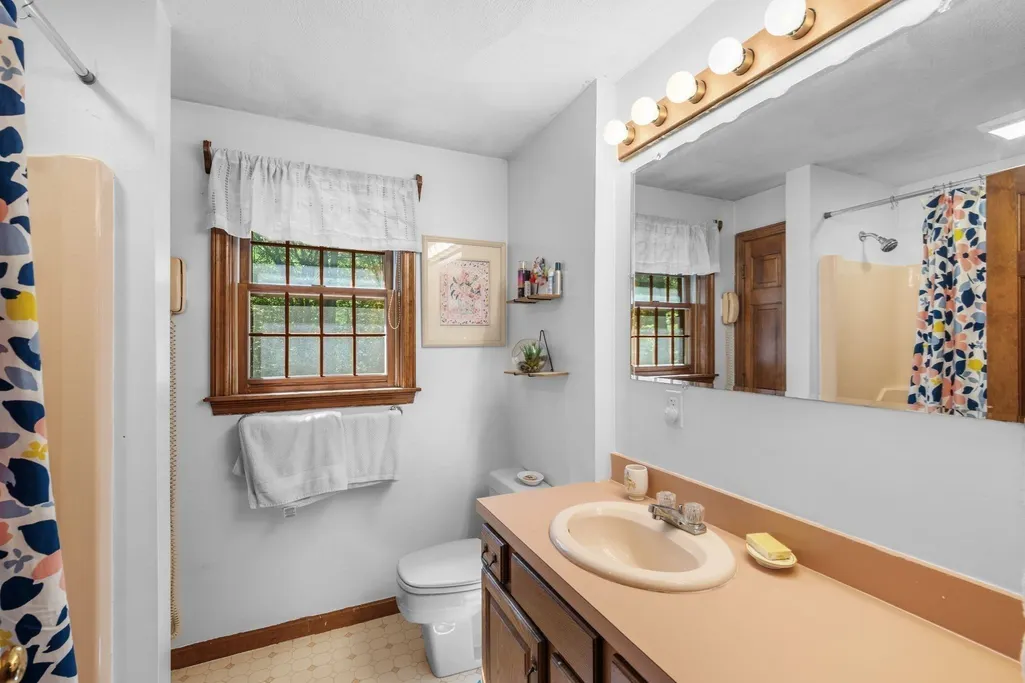
| Bathroom 1 Level | Second |
| Bathroom 2 Level | Second |
| Bathroom 3 Level | Second |
Exterior Features
| Exterior Amenities | Porch,Deck,Rain Gutters,Storage,Professional Landscaping,Sprinkler System,Decorative Lighting,Fruit Trees,Horses Permitted |
|---|---|
| Parking Features | Attached,Garage Door Opener,Heated Garage,Storage,Workshop in Garage,Garage Faces Side,Insulated,Oversized,Paved Drive,Tandem |
| Lot Features | Cul-De-Sac,Wooded |
| Water Source | Private |
| Total Parking | 21 |
| Lot Size Area | 3.53 |
| Foundation Details | Concrete Perimeter |
| Spa | No |
| Building Area Total | 7426 |
| Lot Size Acres | 3.53 |
| Road Surface Type | Paved |
| Frontage Length | 300.00 |
| Waterfront Y/N | No |
| Covered Spaces | 6 |
| Door Features | Insulated Doors,Storm Door(s) |
| Road Frontage Type | Public |
| Horse Y/N | Yes |
Amenities
- Foreclosure
- Views
- Short Sale
- New Construction
- Adult 55+
- Lease To Own
- No HOA Fees
- Furnished
- Primary On Main
- Air Conditioning
- Seller Finance
- Green
- Fixer Upper
- Horse
- Golf
- Fireplace
- Deck
- Garage
- Basement
- Pool
Property vs Single Family Average in 01834
Price
Taxes
Year Built
Visits
 Massachusetts MLS Property Info Network (MLSPIN) - The property listing data and information set forth herein were provided to MLS Property Information Network, Inc. from third party sources, including sellers, lessors and public records, and were compiled by MLS Property Information Network, Inc. The property listing data and information are for the personal, non commercial use of consumers having a good faith interest in purchasing or leasing listed properties of the type displayed to them and
 The data relating to real estate for sale on this website appears in part through the SMARTMLS Internet Data Exchange program, a voluntary cooperative exchange of property listing data between licensed real estate brokerage firms, and is provided by SMARTMLS through a licensing agreement. Listing information is from various brokers who participate in the SMARTMLS IDX program and not all listings may be visible on the site. The property information being provided on or through the website is for the
