

Open House Sun, Sep 13th 12:00 PM - 02:00 PM
Address
26 Woodlawn Street, Randolph, MA
Price
$ 675,000
Property Attributes
- MLS#73564786
- TypeSingle Family
- Listing Status Back on Market
- CountyNORFOLK
- CityRandolph
- AreaSouth Randolph
- Zip02368
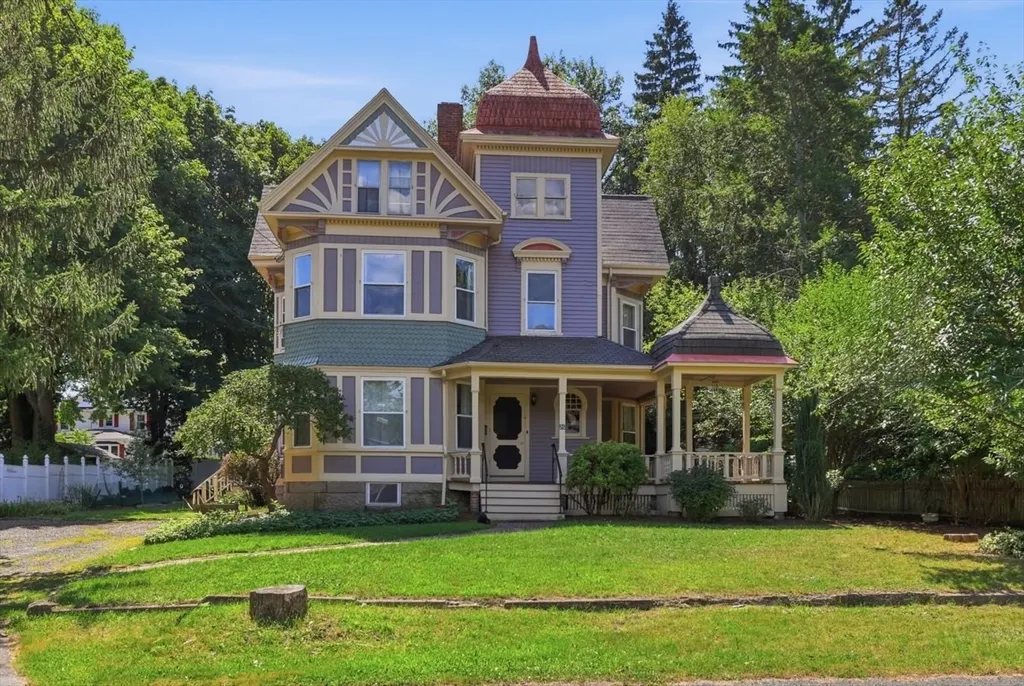
- StyleQueen Anne
- Year Built1895
- Taxes$ 7550
- Price$ 675,000
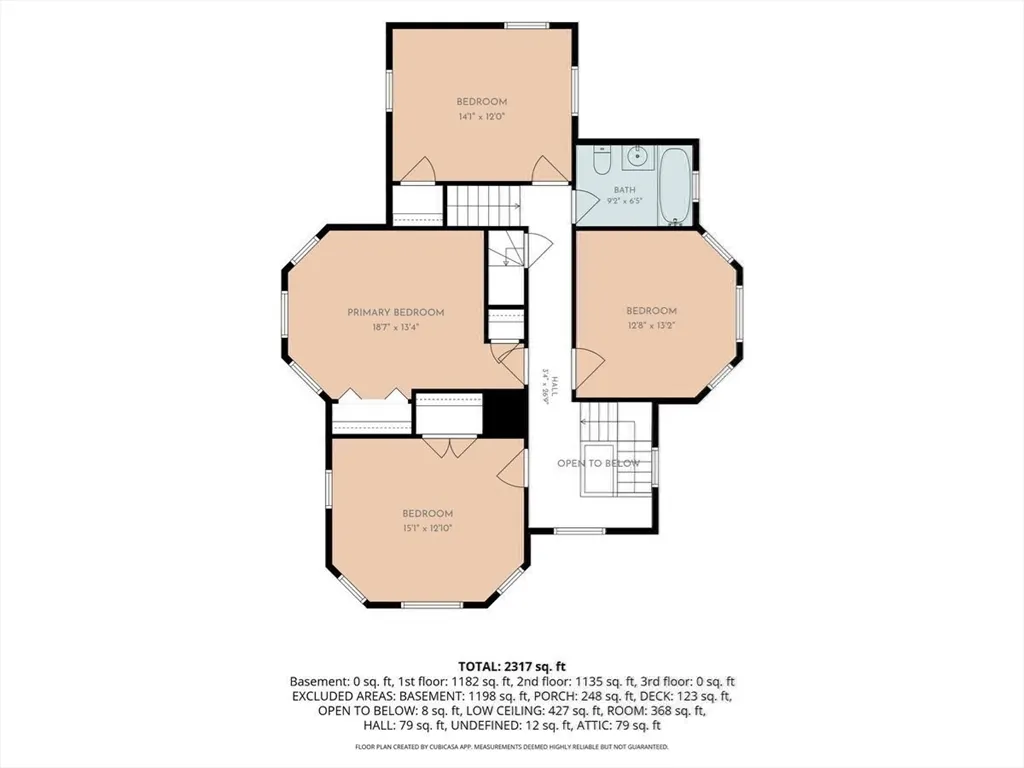
- Bedrooms4
- Full Bathrooms2
- Half Bathrooms0
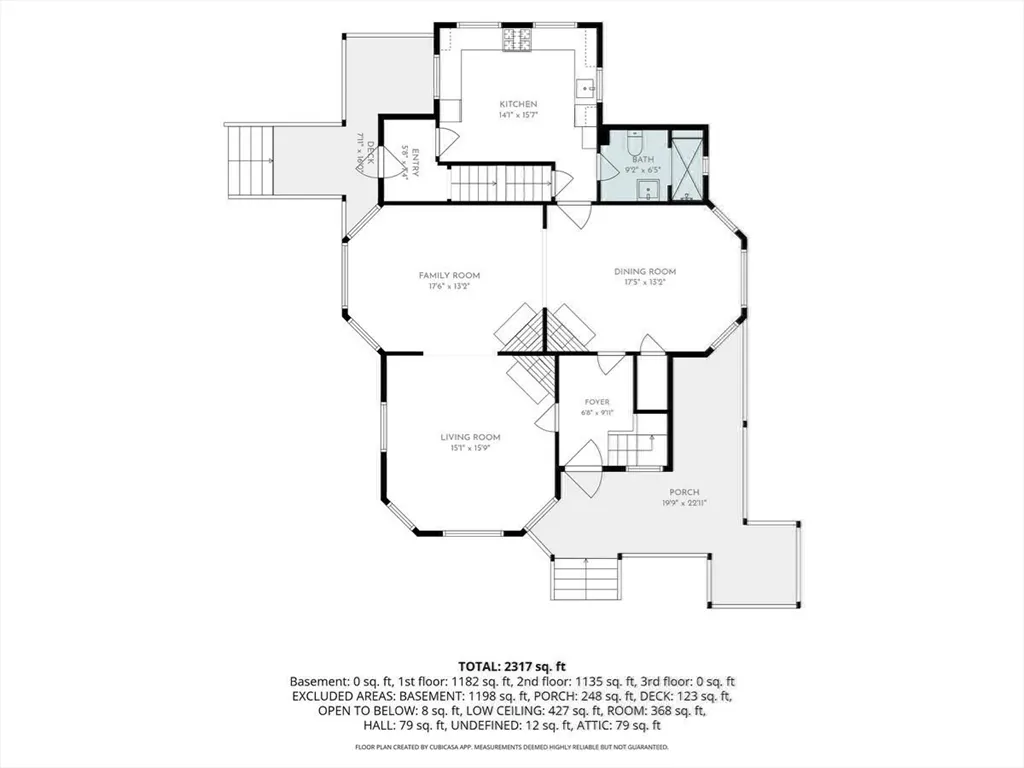
- Sqr Footage2262
- Lot Size0.29 Acres
Data Source:
Massachusetts MLS Property Info Network (MLSPIN)
Property Description
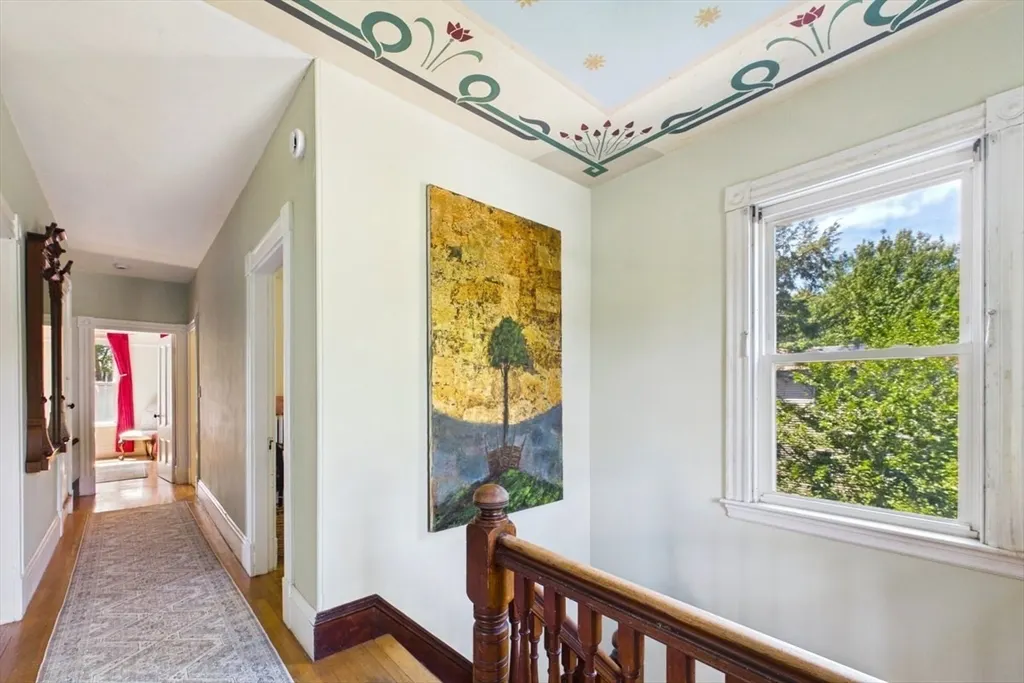
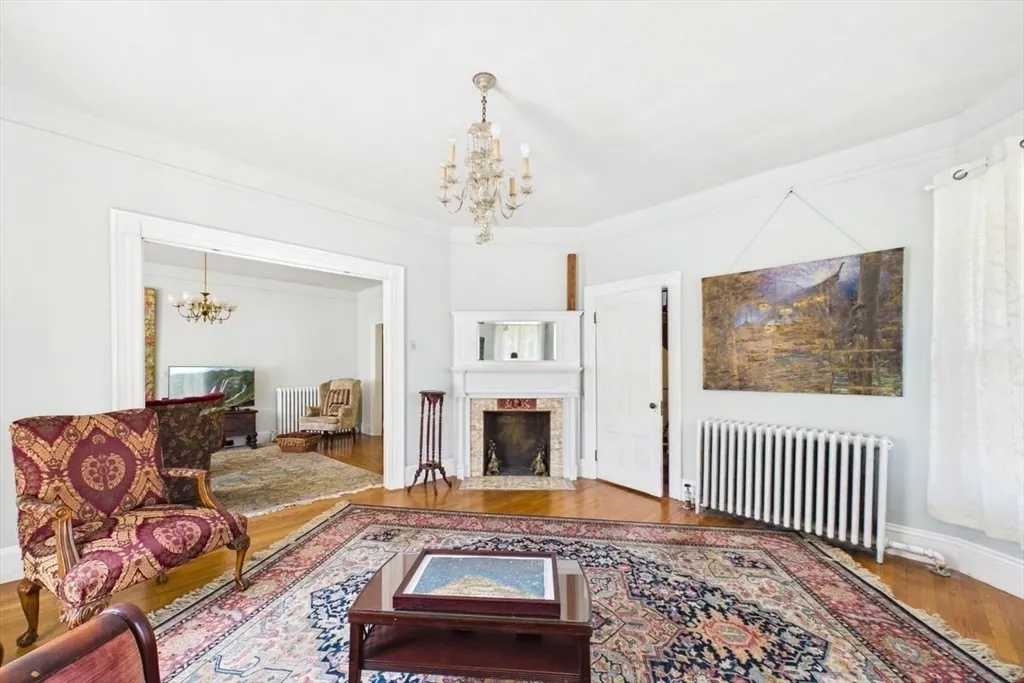
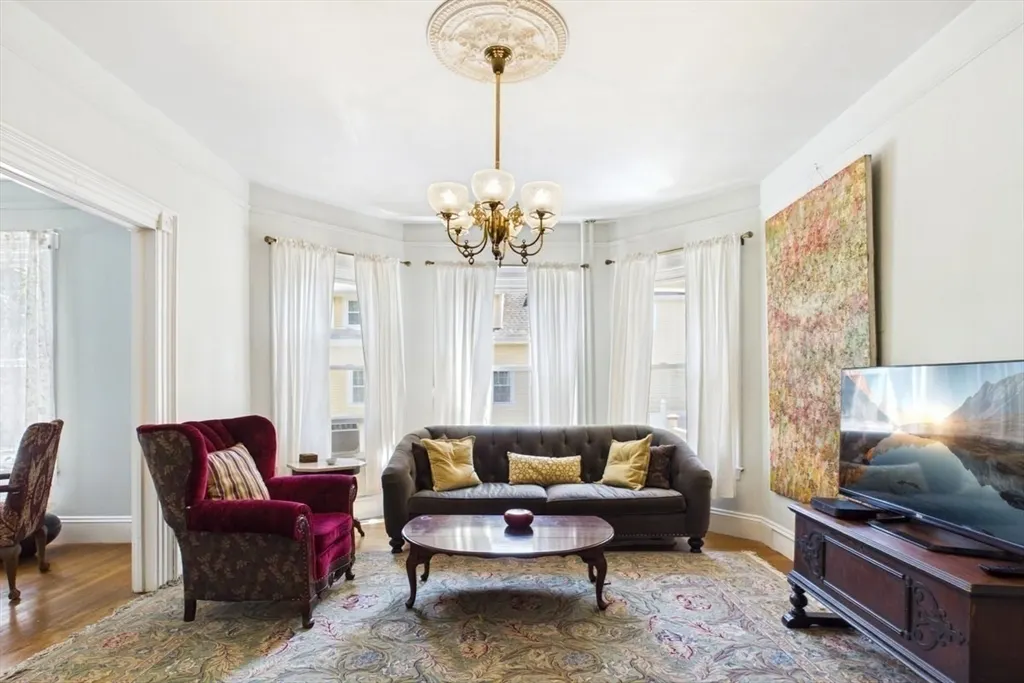
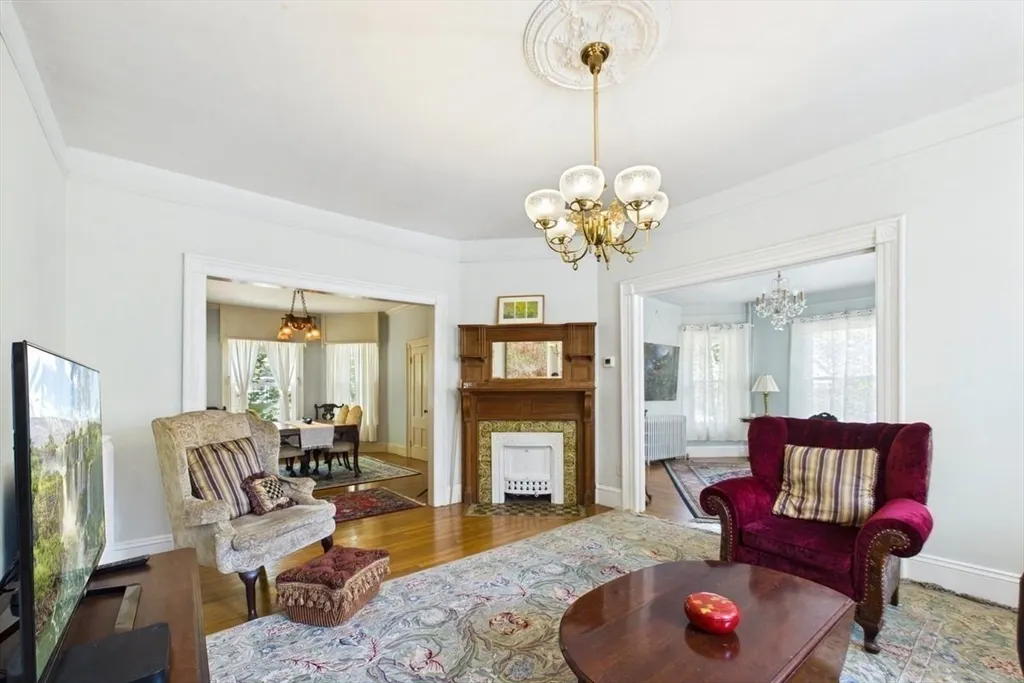
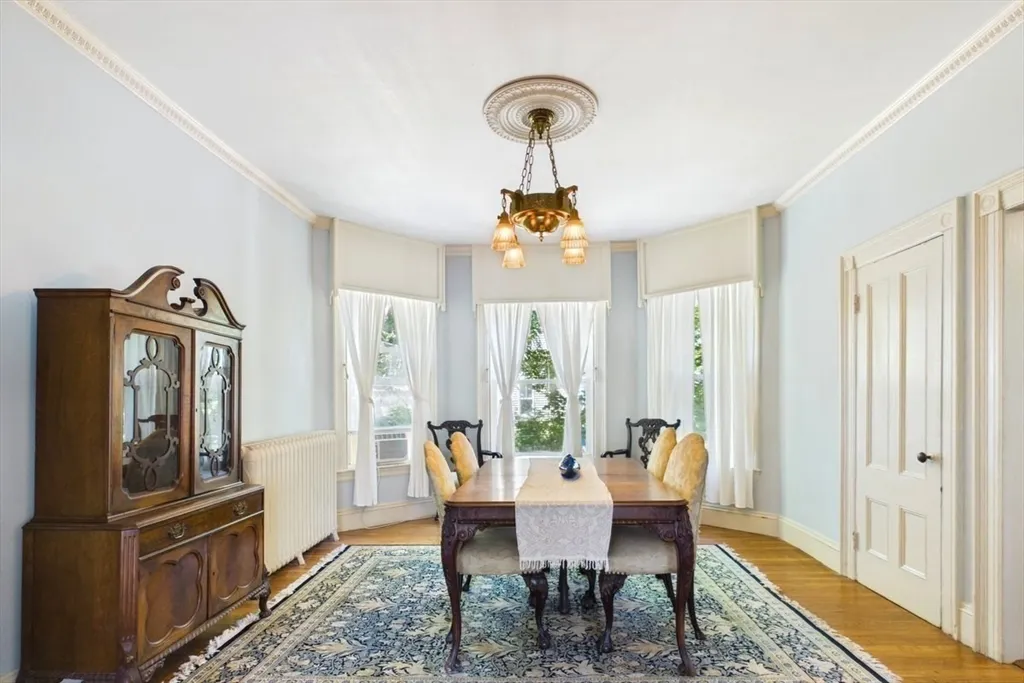
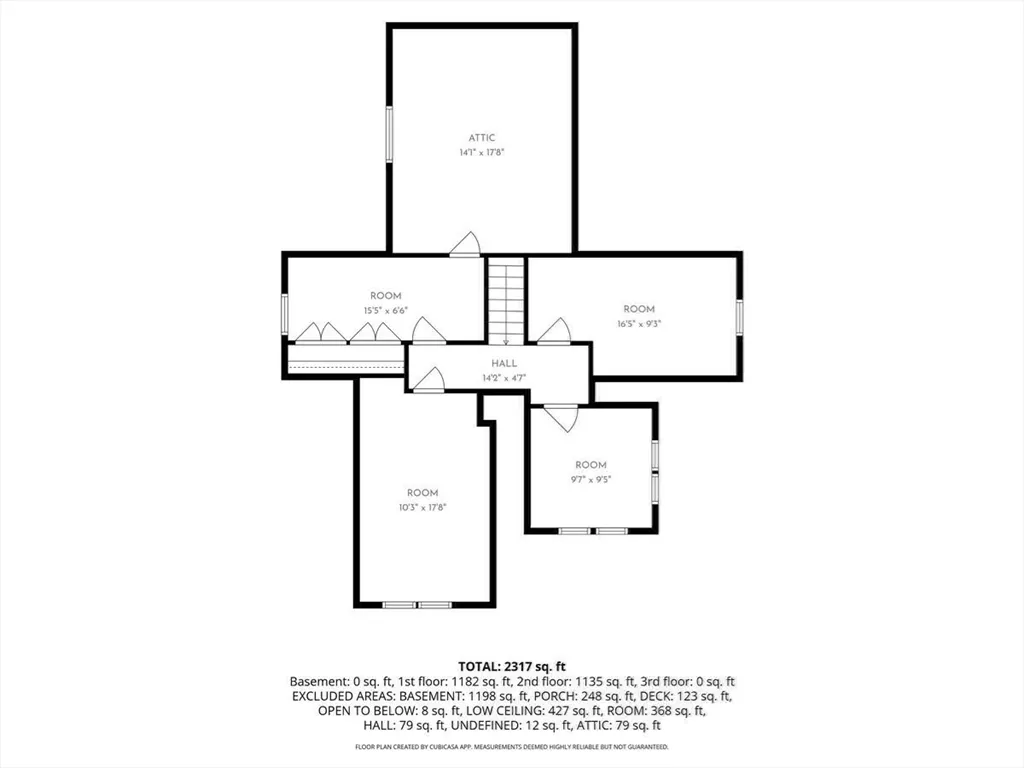
Step into a home that blends timeless architecture with everyday versatility. This distinctive Queen Anne Victorian offers a unique combination of character, charm, and flexible living space. The home's signature cupola adds a striking architectural element, while the attic offers additional rooms that can be tailored to today's lifestyle-perfect for home office, creative studio, guest area, workout space, or extra storage. Outside, mature plantings and established landscaping add character and curb appeal. With easy access to major highways and Boston, the location offers convenient connectivity for commuting, work, and city amenities. Unique, flexible, and full of character, this is a home with architectural personality and plenty of room to make your own.
| Price History | |
|---|---|
| 8/22/2026 | Listed $675,000 |
General Features
| Sewer | Public Sewer |
|---|---|
| Heating | Hot Water |
| Cooling | Window Unit(s) |
| Utilities | for Gas Range,for Gas Oven,for Electric Dryer,Washer Hookup |
| Roof | Shingle,Metal |
| Appliances | Gas Water Heater,Range,Dishwasher,Refrigerator,Freezer |
| Zoning | RES |
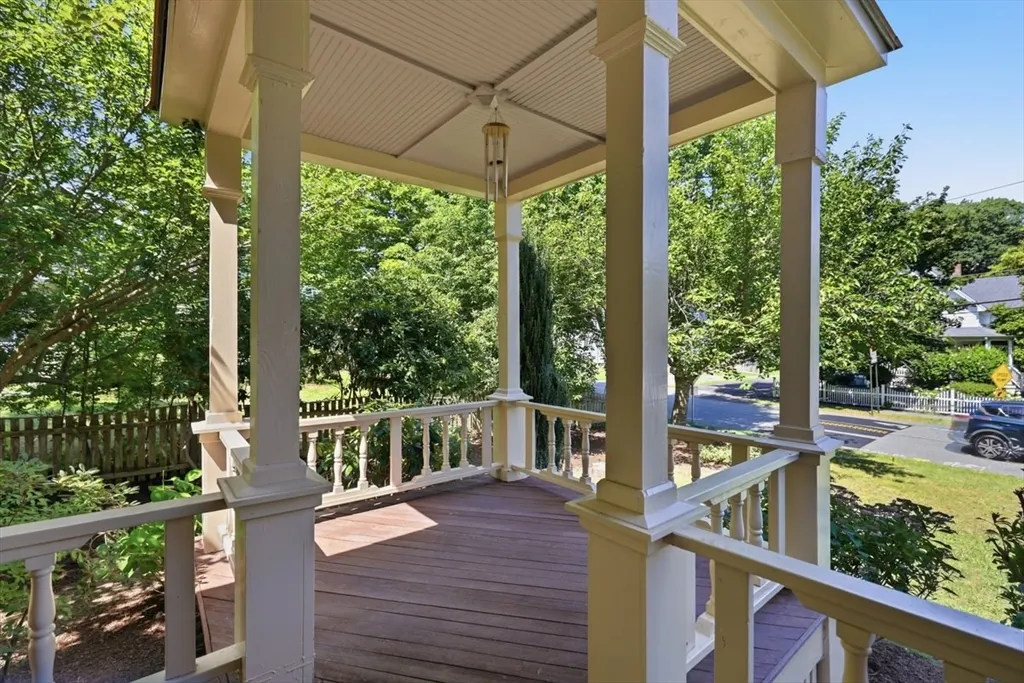
| Patio/Porch Features | Porch,Covered |
| Architectural Style | Queen Anne |
| Construction Materials | Conventional (2x4-2x6) |
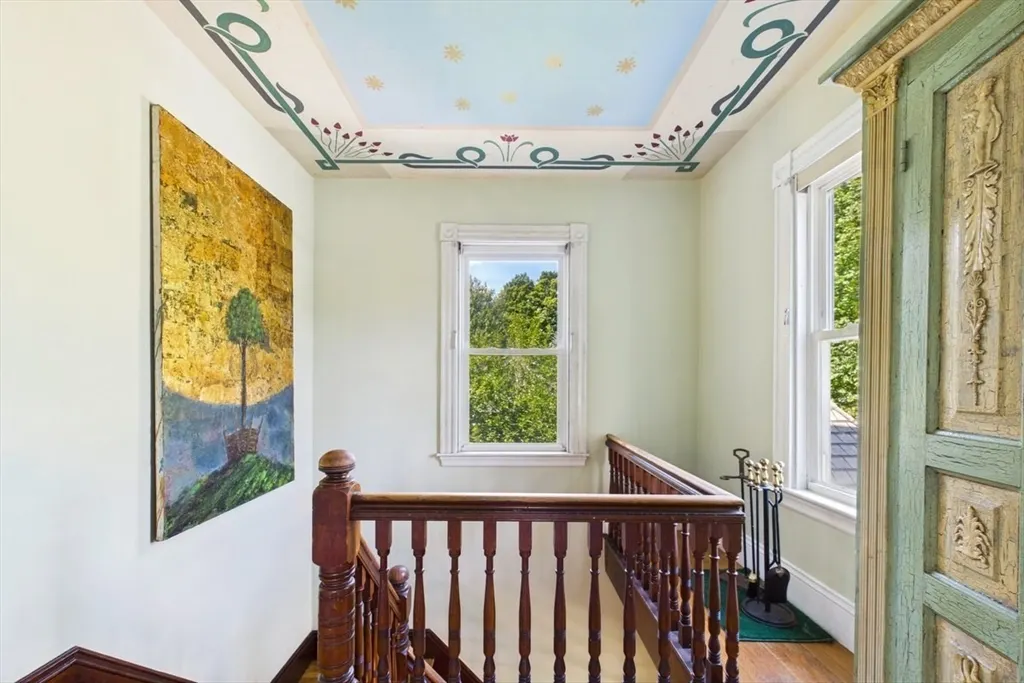
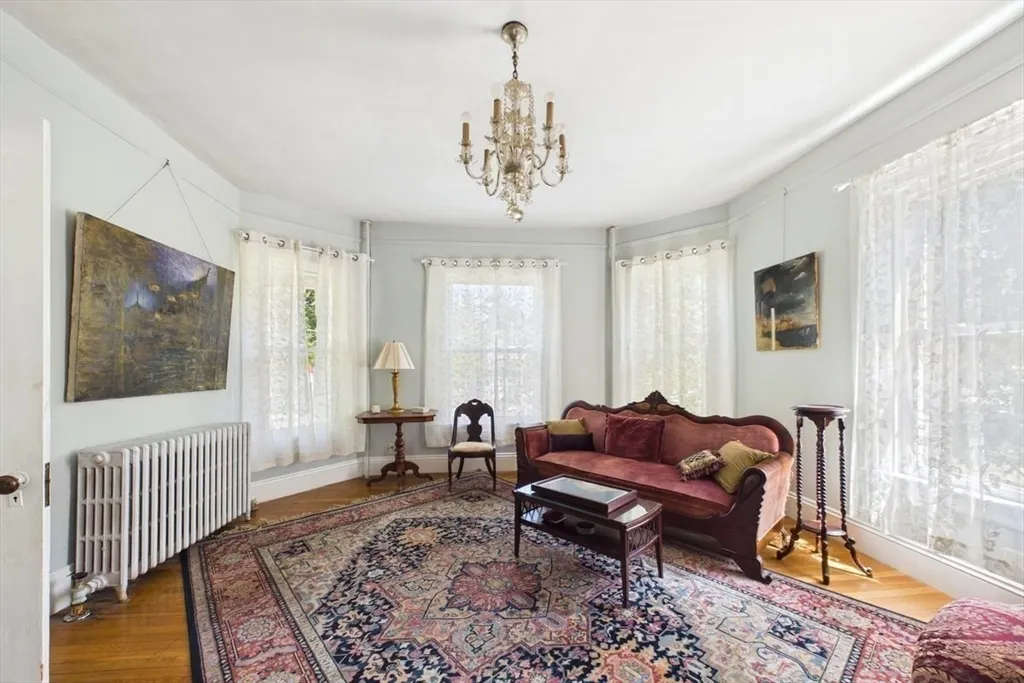
| Exclusions | Crystal Chandelier In Living Room,And Large Antique Mirror In 2nd Floor Hallway. |
| Year Built | 1895 |
| Electric | Circuit Breakers,100 Amp Service |
| Property Subtype | Single Family Residence |
| Tax Year | 2026 |
| Parcel Number | 213525 |
| Community Features | Public Transportation,Shopping,Tennis Court(s),Park,Walk/Jog Trails,Stable(s),Golf,Medical Facility,Laundromat,Bike Path,Conservation Area,Highway Access,House of Worship,Private School,Public School |
| County | Norfolk |
| Property Type | Residential |
| HOA | No |
| Attached Garage | No |
| Garage Y/N | Yes |
| Waterview | No |
| Total Rooms | 8 |
| Full Baths | 2 |
| Status | Back on Market |
| Directions | I-93 S to Exit 5A for Ma-28S. Follow MA-28S into Randolph town center. Turn right onto Woodlawn St. |
| City | Randolph |
| Disclosures | see attached. Listing Agent is Seller. |
| Senior Community Y/N | No |
| MLS Area | South Randolph |
| Lot Size Units | Acres |
| Lot Size Square Feet | 12735 |
| Carport Y/N | No |
| Property Attached Y/N | No |
| Year Built Details | Actual |
| Tax Annual Amount | 7550 |
| Home Warranty Y/N | No |
| Building Area Units | Square Feet |
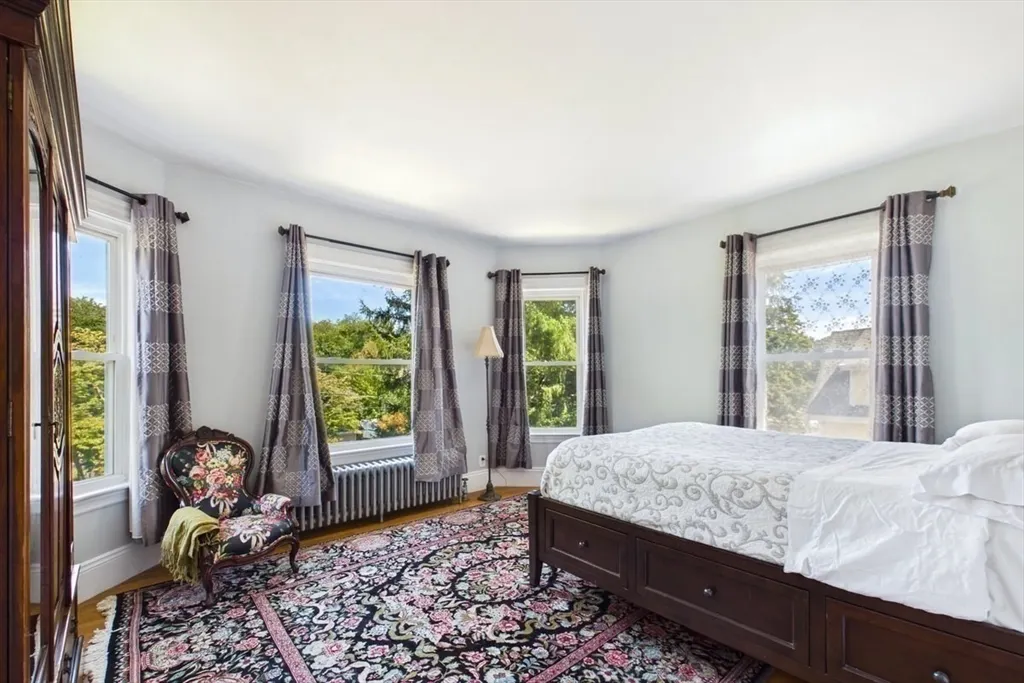
| Primary Bedroom Level | Second |
| Standard Status | Active |
| Year Built Source | Public Records |
| Tax Assessed Value | 652000 |
| Tax Lot | 0185 |
| Certified Treated | Unknown |
Interior Features
| Interior Amenities | Walk-up Attic,Internet Available - Broadband |
|---|---|
| Basement | Full,Dirt Floor,Concrete |
| Flooring | Wood,Tile,Hardwood |
| Total Fireplaces | 3 |
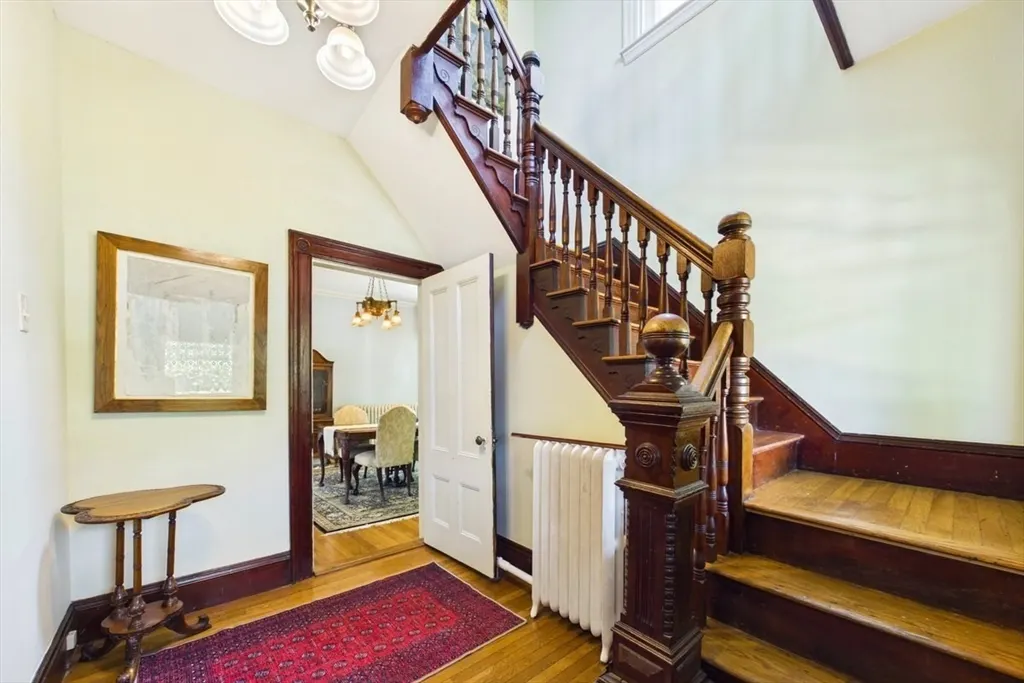
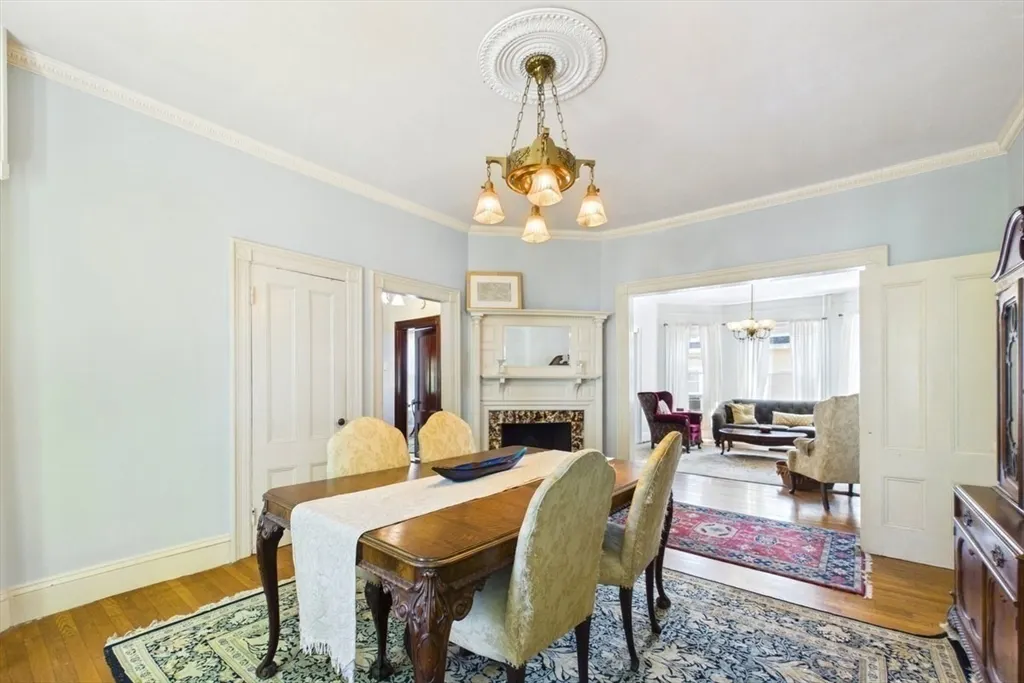
| Fireplace Features | Dining Room,Family Room,Living Room |
| Kitchen Level | Main,First |
| Air Conditioning Y/N | Yes |
| Heating Y/N | Yes |
| Window Features | Insulated Windows |
| Fireplace Y/N | Yes |
| Above Grade Finished Area | 2262 |
| Laundry Features | Electric Dryer Hookup,Lighting - Overhead,In Basement,Washer Hookup |
| Total Bedrooms | 4 |
| Living Room Level | First |
| LivingAreaSource | Public Record |
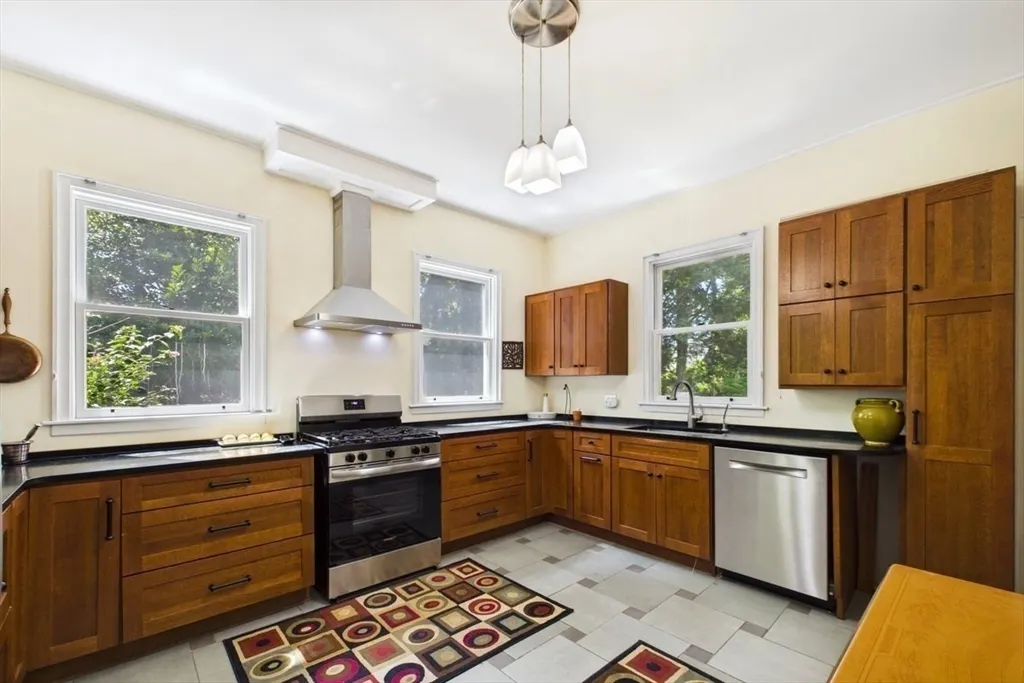
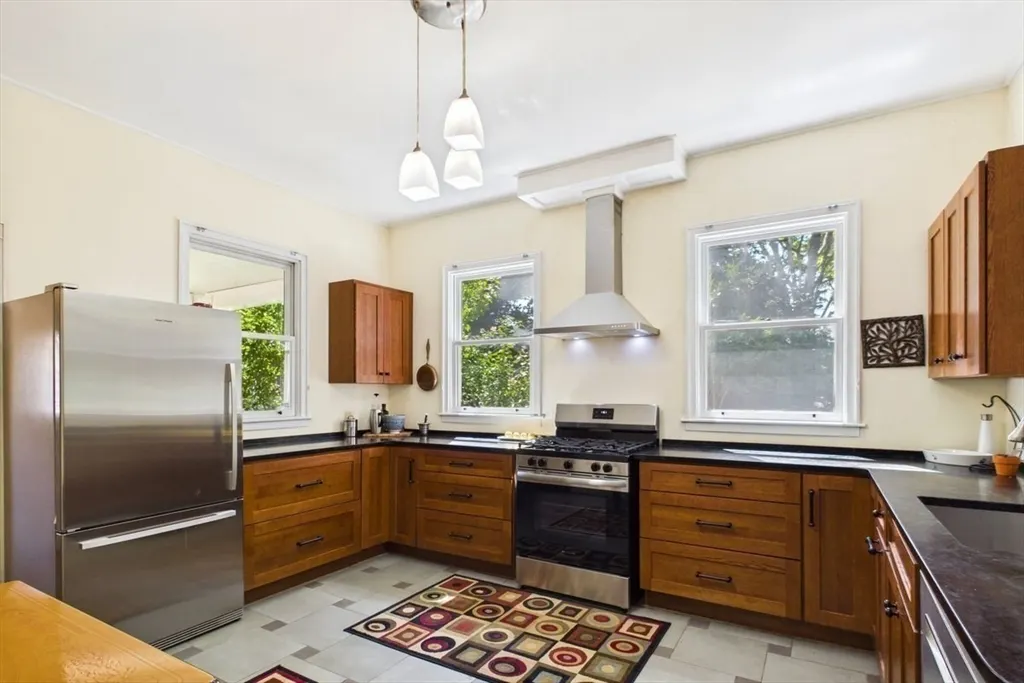
| Kitchen Features | Bathroom - Full,Flooring - Stone/Ceramic Tile,Dining Area,Countertops - Stone/Granite/Solid,Exterior Access,Stainless Steel Appliances,Gas Stove,Lighting - Pendant,Decorative Molding |
| Total Baths | 2 |
| Primary Bathroom Features | Yes |
| Living Room Features | Flooring - Hardwood,Window(s) - Bay/Bow/Box,Cable Hookup,High Speed Internet Hookup,Lighting - Overhead,Decorative Molding |
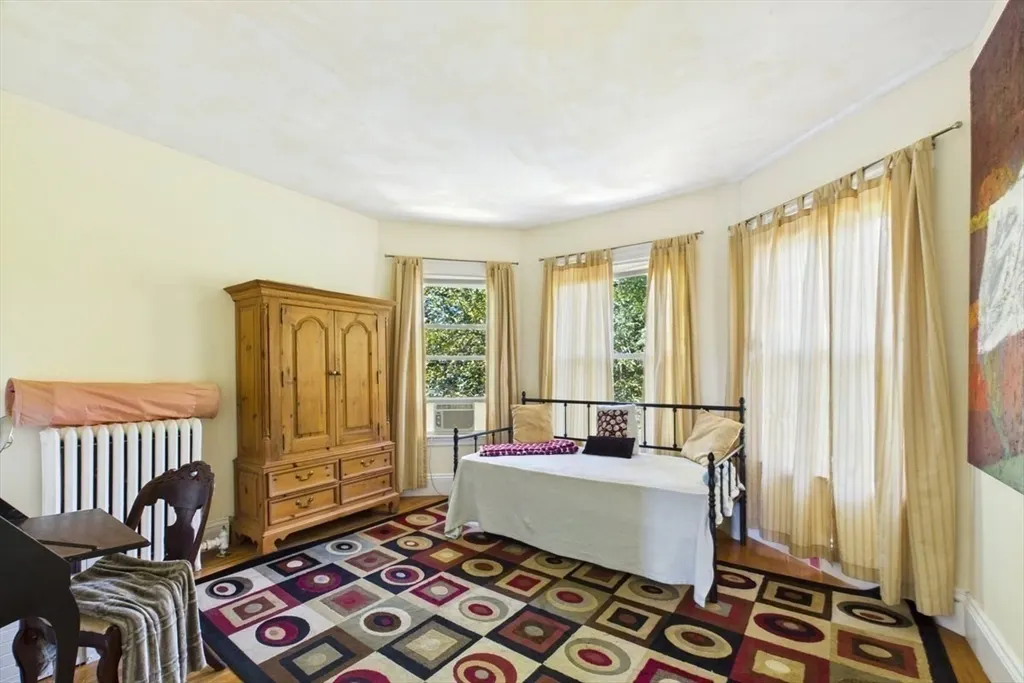
| Bedroom 4 Features | Flooring - Hardwood,Lighting - Sconce,Decorative Molding |
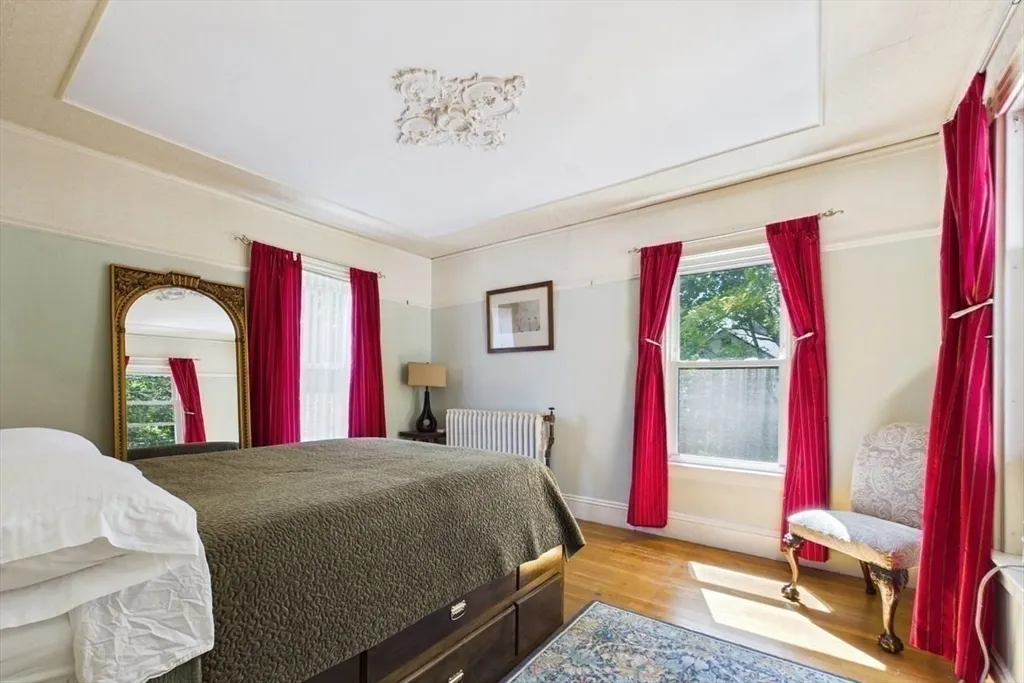
| Bedroom 3 Features | Closet,Flooring - Hardwood,Lighting - Sconce,Crown Molding,Decorative Molding |
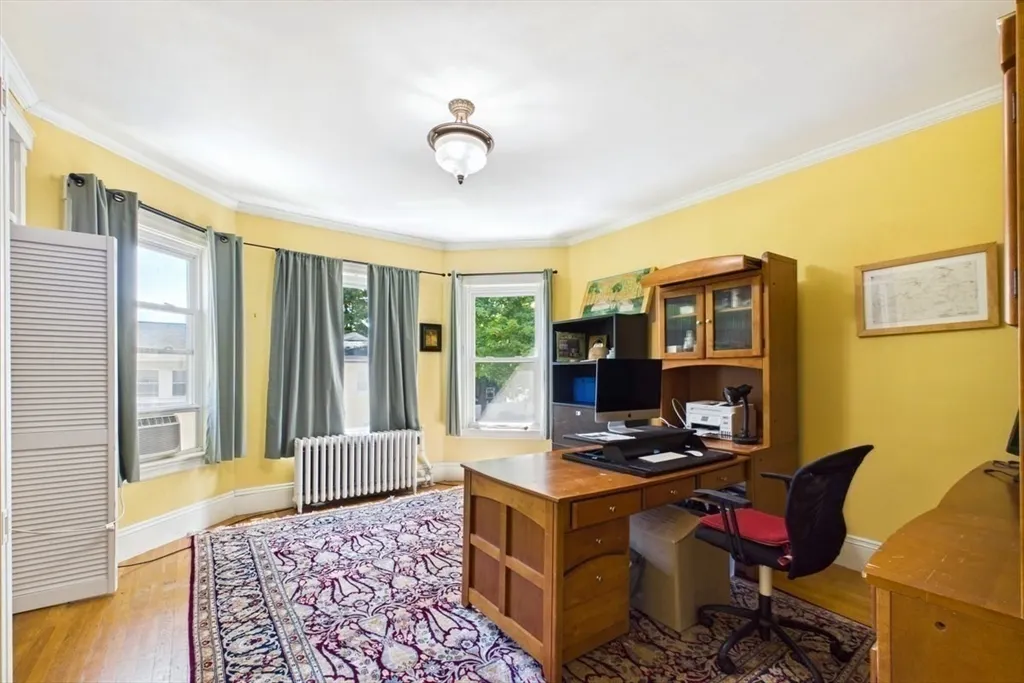
| Bedroom 2 Features | Closet,Flooring - Hardwood,Window(s) - Bay/Bow/Box,Lighting - Overhead,Crown Molding |
| Dining Room Features | Closet,Flooring - Hardwood,Window(s) - Bay/Bow/Box,Lighting - Overhead,Crown Molding,Decorative Molding |
| Kitchen Area | 324 |
| Kitchen Length | 18 |
| Kitchen Width | 18 |
| Primary on Main | 360 |
| Second Bedroom Length | 15 |
| Second Bedroom Width | 24 |
| Bedroom 3 Area | 450 |
| Bedroom 3 Length | 18 |
| Bedroom 3 Width | 25 |
| Bedroom 4 Area | 352 |
| Bedroom 4 Length | 16 |
| Bedroom 4 Width | 22 |
| Dining Room Area | 15 |
| Dining Room Width | 25 |
| Family Room Area | 375 |
| Family Room Length | 15 |
| Living Room Area | 270 |
| Living Room Length | 15 |
| Living Room Width | 18 |
| Primary Bedroom Area | 360 |
| Primary Bedroom Features | Closet,Flooring - Hardwood,Window(s) - Bay/Bow/Box,Decorative Molding |
| Primary Bedroom Length | 15 |
| Primary Bedroom Width | 24 |
| Family Room Width | 25 |
| Family Room Level | First |
| Family Room Features | Flooring - Hardwood,Window(s) - Bay/Bow/Box,Lighting - Overhead,Decorative Molding |
| Dining Room Level | First |
| Dining Room Area | 375 |
| Bedroom 4 Level | Second |
| Bedroom 3 Level | Second |
| Second Bedroom Level | Second |
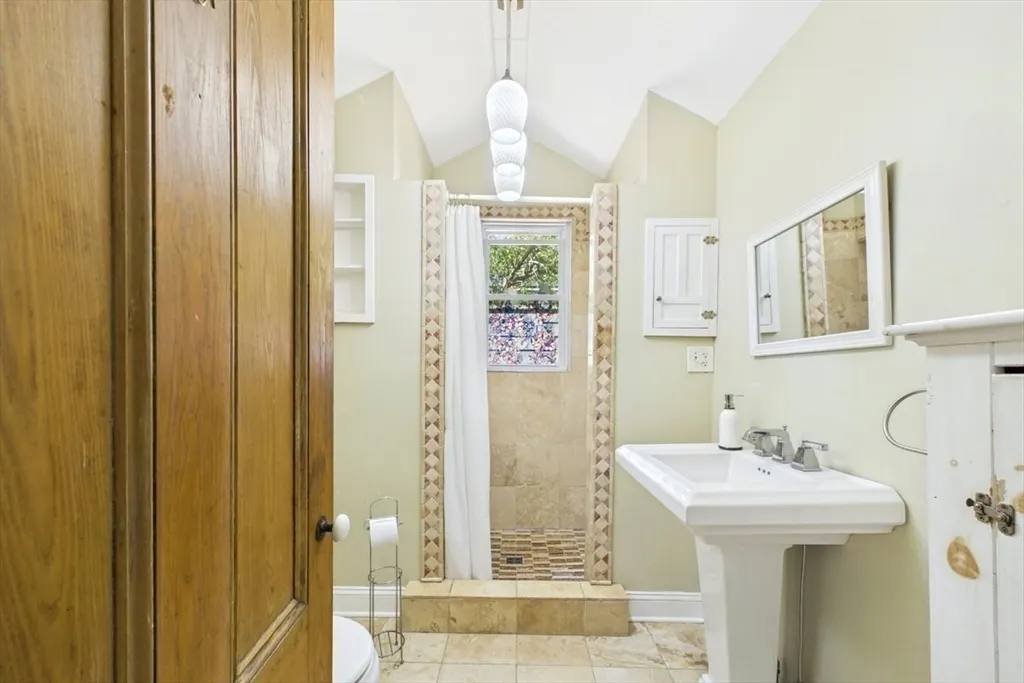
| Bathroom 1 Level | First |
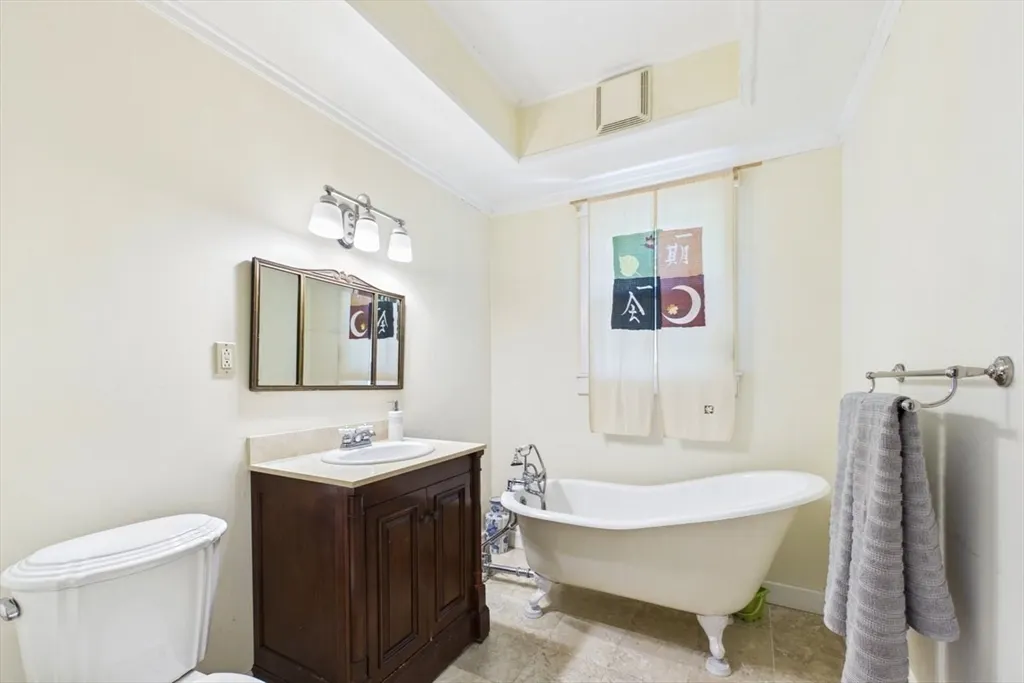
| Bathroom 2 Level | Second |
Exterior Features
| Exterior Amenities | Porch,Covered Patio/Deck,Storage |
|---|---|
| Parking Features | Storage,Off Street |
| Lot Features | Level |
| Water Source | Public |
| Total Parking | 6 |
| Lot Size Area | 0.29 |
| Foundation Details | Irregular |
| Spa | No |
| Building Area Total | 2262 |
| Lot Size Acres | 0.29 |
| Waterfront Y/N | No |
| Road Frontage Type | Public |
Amenities
- Foreclosure
- Views
- Short Sale
- New Construction
- Adult 55+
- Lease To Own
- No HOA Fees
- Furnished
- Primary On Main
- Air Conditioning
- Seller Finance
- Green
- Fixer Upper
- Horse
- Golf
- Fireplace
- Deck
- Garage
- Basement
- Pool
Property vs Single Family Average in 02368
Price
Taxes
Year Built
Visits
 Massachusetts MLS Property Info Network (MLSPIN) - The property listing data and information set forth herein were provided to MLS Property Information Network, Inc. from third party sources, including sellers, lessors and public records, and were compiled by MLS Property Information Network, Inc. The property listing data and information are for the personal, non commercial use of consumers having a good faith interest in purchasing or leasing listed properties of the type displayed to them and
 The data relating to real estate for sale on this website appears in part through the SMARTMLS Internet Data Exchange program, a voluntary cooperative exchange of property listing data between licensed real estate brokerage firms, and is provided by SMARTMLS through a licensing agreement. Listing information is from various brokers who participate in the SMARTMLS IDX program and not all listings may be visible on the site. The property information being provided on or through the website is for the
