

Address
5 Queen Anne Rd, Hopkinton, MA
Price
$ 1,749,000
Property Attributes
- MLS#73565351
- TypeSingle Family
- Listing Status Active
- CountyMIDDLESEX
- CityHopkinton
- NeighborhoodCirca 1700
- Zip01748
- StyleColonial
- Year Built1987
- Taxes$ 19533
- Price$ 1,749,000
- Bedrooms4
- Full Bathrooms4
- Half Bathrooms1
- Sqr Footage5540
- Lot Size0.96 Acres
Data Source:
Massachusetts MLS Property Info Network (MLSPIN)
Property Description
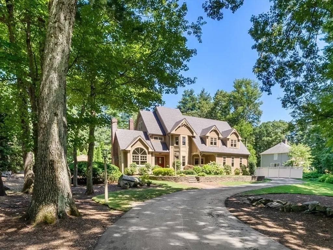
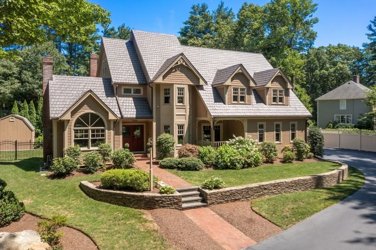
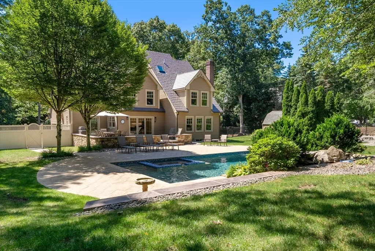
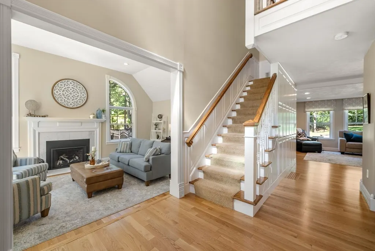
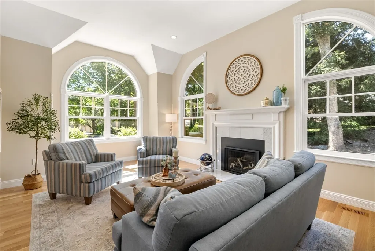
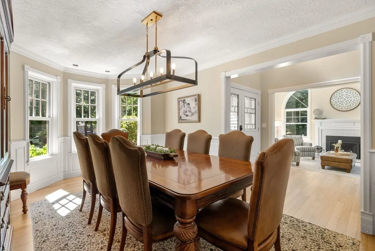
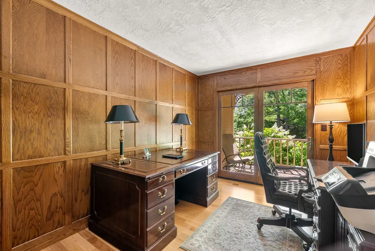
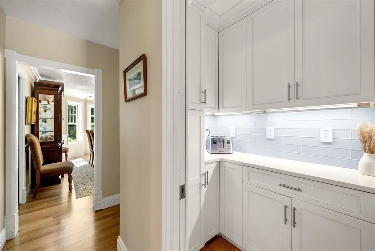
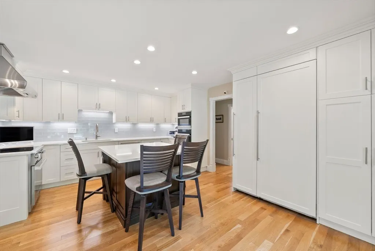
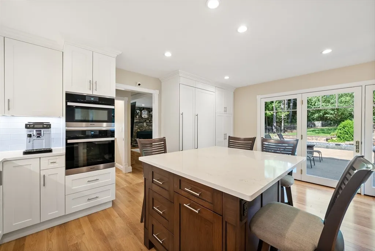
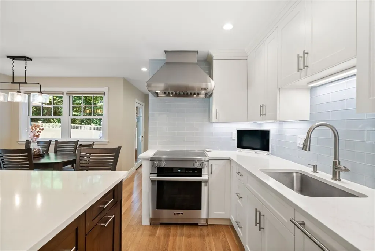
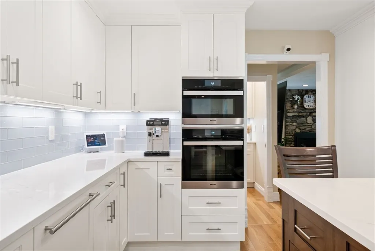
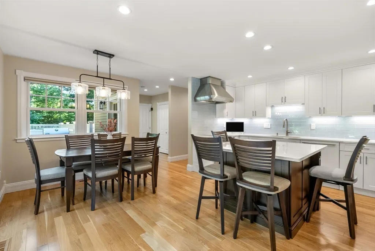
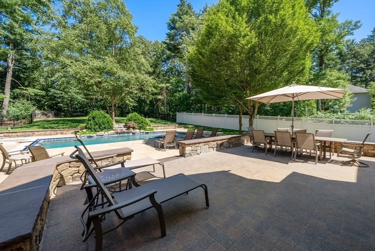
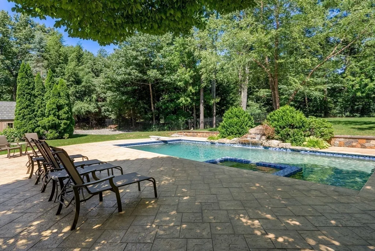
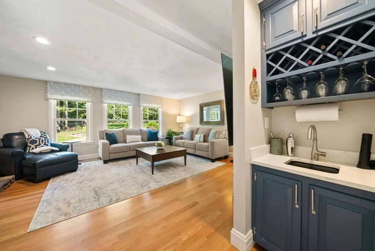
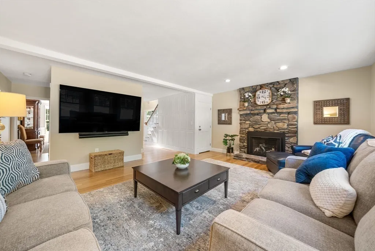
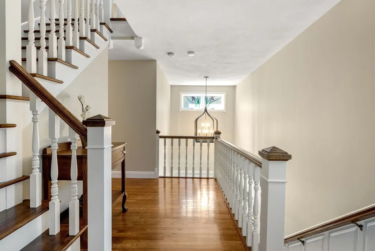
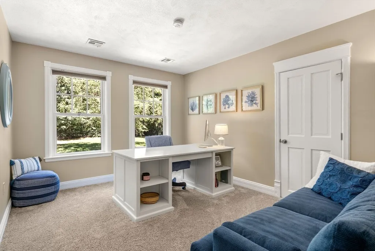
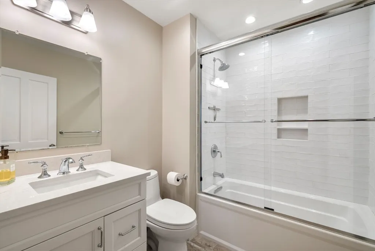
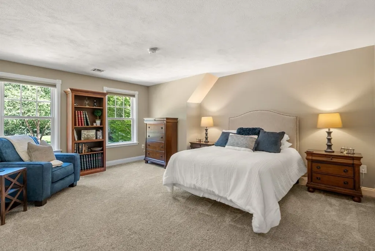
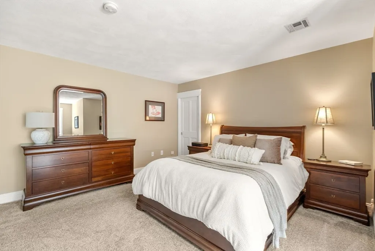
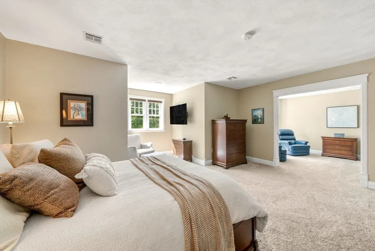
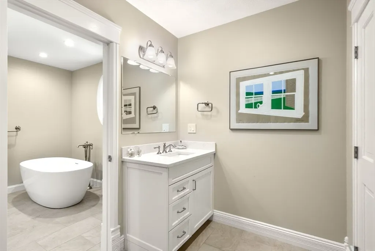
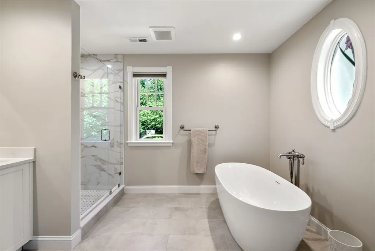
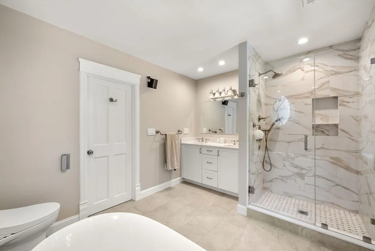
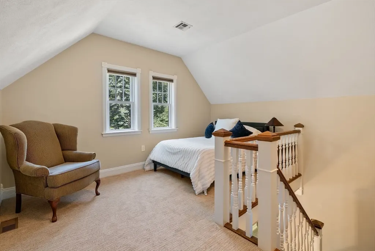
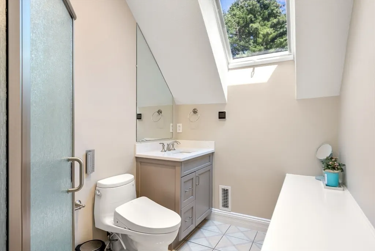
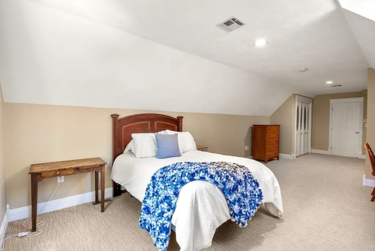
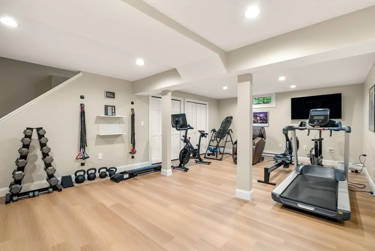
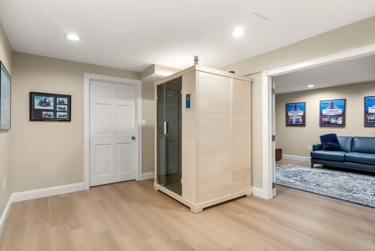
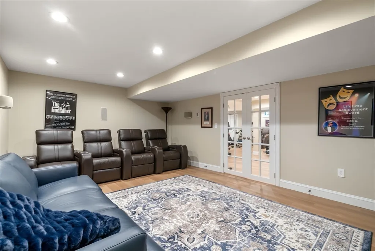
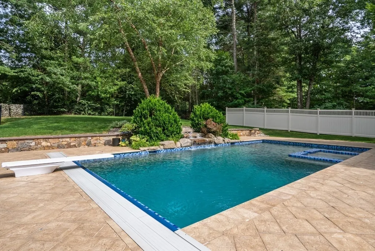
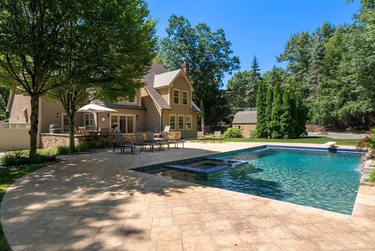
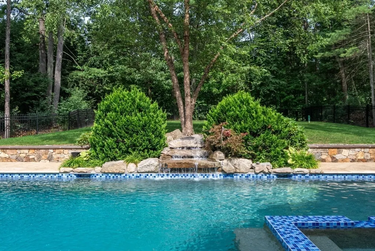
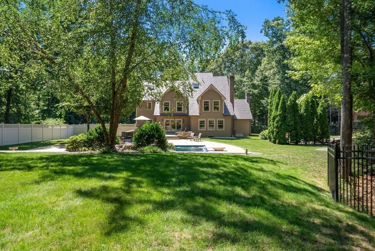
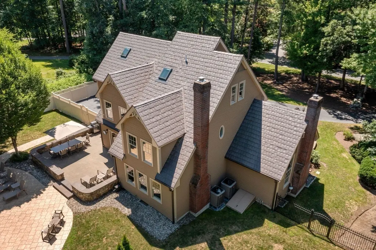
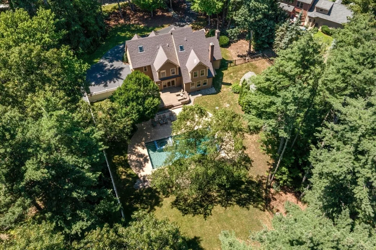
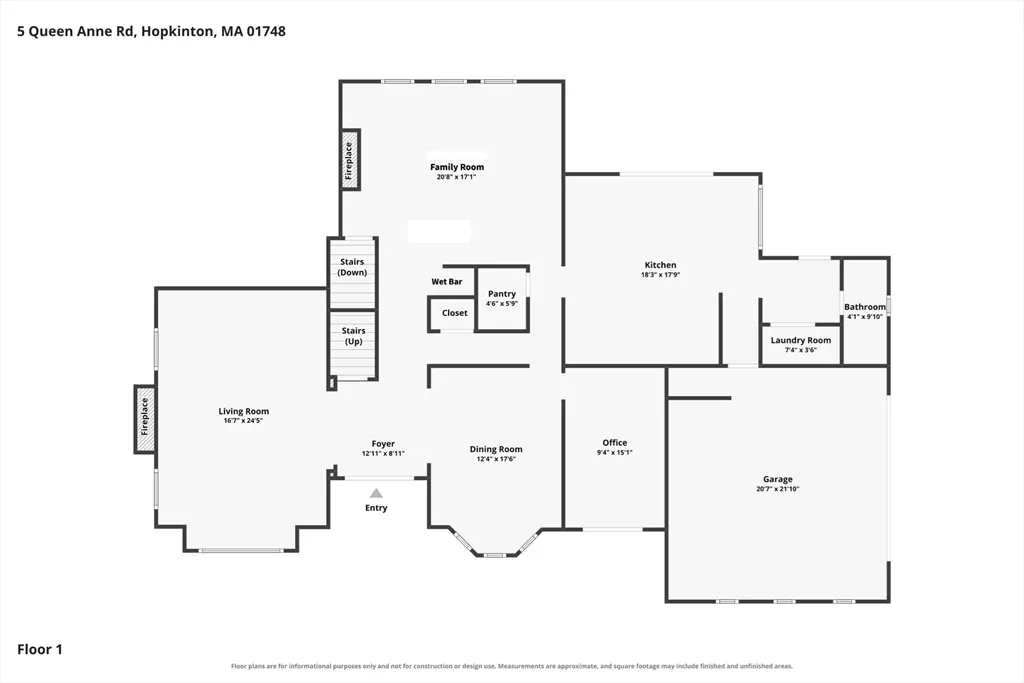
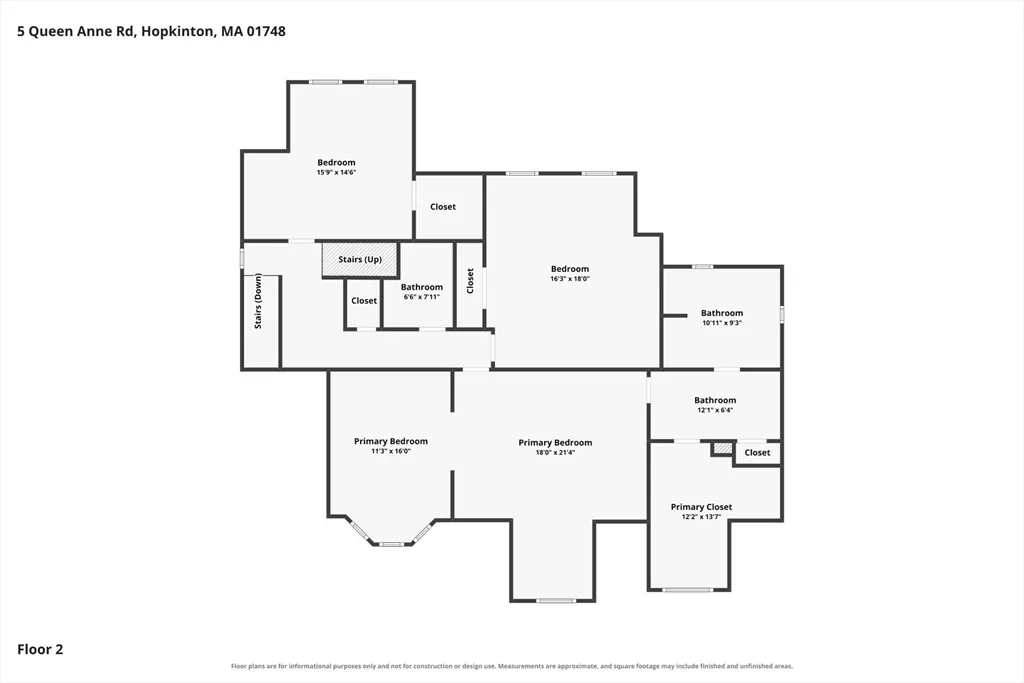
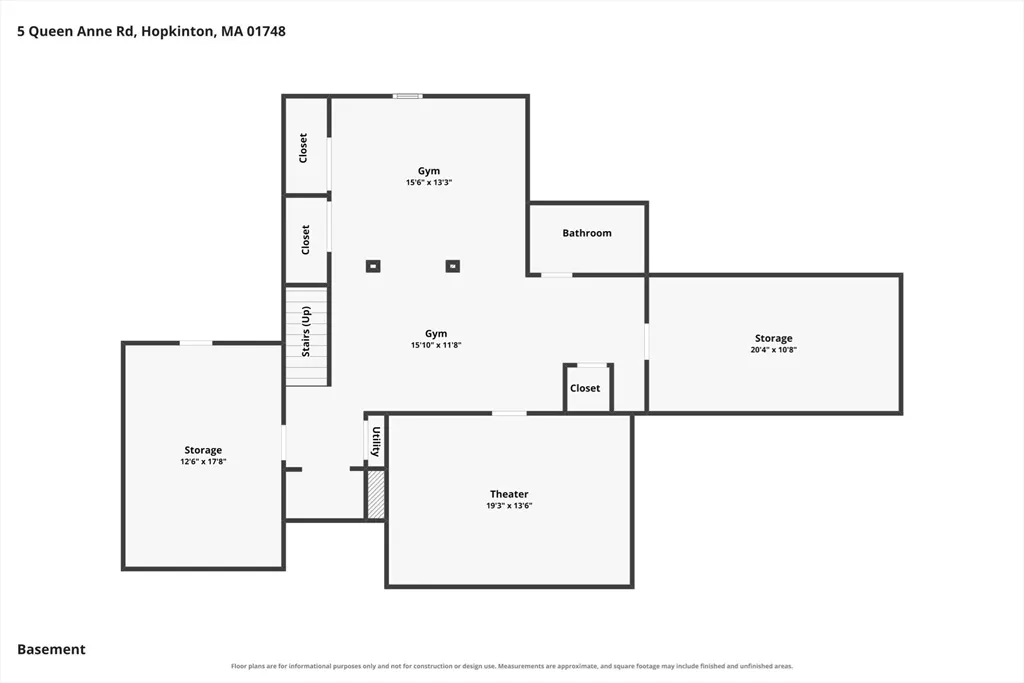
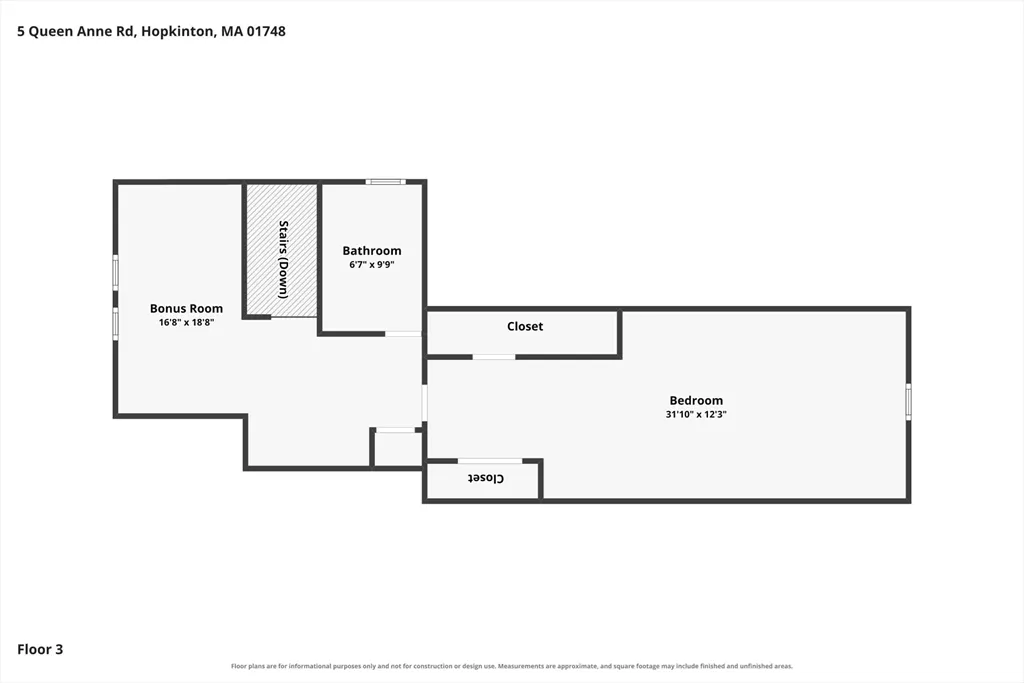
Custom built by one of Hopkinton's most respected luxury builders, this extraordinary Victorian-inspired Colonial is a rare offering where exceptional craftsmanship, timeless architecture, and meticulous care come together. Purchased directly from the builder by the current original owners, the home has been lovingly maintained and thoughtfully updated while preserving its character and quality. Recent improvements include a freshly painted exterior (2025), new heat pumps (2024), all-new Marvin windows and doors (2021), new kitchen appliances (2021), and a lifetime metal roof (2019). At the heart of the home is a beautifully renovated chef's kitchen featuring premium Sub-Zero double refrigerator/freezers, luxury Miele appliances, custom cabinetry, and views of the backyard oasis. Step outside to an expansive patio overlooking a spectacular Pebbl-Tec in-ground pool with waterfall, beautifully landscaped grounds, and a generous level lawn for play and entertaining. The first floor offers elegant yet comfortable living spaces, including a dramatic living room with soaring ceilings, formal dining room, private wood paneled study w/ private porch, inviting family room with stone fireplace, butler's pantry, laundry, and a bright kitchen designed for gathering. The finished lower level offers a home theater, full bath, sauna, home gym, and abundant recreation space. Upstairs, the luxurious primary suite is a private retreat with a spa-inspired bath, oversized walk-in closet, cedar closet and sitting room. Two additional bedrooms share a beautifully appointed bath, while the third-floor suite features a bedroom, sleeping loft, and full bath—ideal for guests, multigenerational living, or an au pair. Ideally located minutes from I-495, shopping, dining, Trader Joe's, HomeGoods, TJ Maxx, Lowe's, and everyday conveniences, this remarkable property enjoys all that Hopkinton is known for, including highly acclaimed schools, a vibrant community, and an outstanding commuter location. More than a beautiful home, this is a truly special property built to an exceptional standard and designed to be treasured for generations.
| Elementary School | Middle School | High School |
|---|---|---|
| Mrthn/Elmw/Hopkins Elementary School | Hopkinton Ms | Hopkinton Hs |
| Price History | |
|---|---|
| 8/19/2026 | Listed $1,749,000 |
General Features
| Sewer | Private Sewer |
|---|---|
| Heating | Forced Air,Heat Pump,Natural Gas |
| Cooling | Central Air |
| Utilities | for Electric Range,for Electric Oven,for Electric Dryer,Washer Hookup |
| Roof | Metal |
| Appliances | Gas Water Heater,Tankless Water Heater,Range,Oven,Dishwasher,Microwave,Refrigerator,Freezer,Washer,Dryer,Water Treatment,Vacuum System,Range Hood |
| Zoning | A |
| Garage Spaces | 2 |
| Patio/Porch Features | Patio |
| Architectural Style | Colonial |
| Pool Features | Pool - Inground Heated |
| Security Features | Security System |
| Construction Materials | Frame |
| Exclusions | Family Room And Basement Exercise Room Wall Mounted Tvs,Family Room Sound-Bar And Safe. |
| Year Built | 1987 |
| Property Subtype | Single Family Residence |
| Tax Year | 2026 |
| Parcel Number | M:0R22 B:0141 L:0,531849 |
| Community Features | Public Transportation,Shopping,Walk/Jog Trails,Golf,Medical Facility,Highway Access,House of Worship |
| Accessibility | No |
| County | Middlesex |
| Property Type | Residential |
| HOA | No |
| Attached Garage | Yes |
| Subdivision Name | Circa 1700 |
| Garage Y/N | Yes |
| Waterview | No |
| Total Rooms | 11 |
| Full Baths | 4 |
| Status | Active |
| Directions | W Main St to Elm St to Old Farm Rd to Queen Anne Rd |
| High School | Hopkinton Hs |
| City | Hopkinton |
| Senior Community Y/N | No |
| Lot Size Units | Acres |
| Lot Size Square Feet | 41617 |
| Carport Y/N | No |
| Elementary School | Mrthn/Elmw/Hopkins |
| Property Attached Y/N | No |
| Year Built Details | Actual |
| Tax Annual Amount | 19533 |
| Home Warranty Y/N | No |
| Middle/Junior High School | Hopkinton Ms |
| Building Area Units | Square Feet |
| Primary Bedroom Level | Second |
| Standard Status | Active |
| Year Built Source | Public Records |
| Tax Assessed Value | 1374000 |
| Certified Treated | None |
Interior Features
| Interior Amenities | Bathroom - Full,Bathroom - With Shower Stall,Countertops - Stone/Granite/Solid,Bidet,Closet,Study,Bonus Room,Bathroom,Exercise Room,Central Vacuum |
|---|---|
| Basement | Full,Finished,Interior Entry,Radon Remediation System,Concrete |
| Flooring | Tile,Carpet,Hardwood,Flooring - Hardwood,Flooring - Wall to Wall Carpet,Flooring - Vinyl,Flooring - Stone/Ceramic Tile |
| Total Fireplaces | 2 |
| Fireplace Features | Family Room,Living Room |
| Kitchen Level | First |
| Air Conditioning Y/N | Yes |
| Heating Y/N | Yes |
| Window Features | Skylight,Insulated Windows |
| Fireplace Y/N | Yes |
| Above Grade Finished Area | 4671 |
| Half Baths | 1 |
| Laundry Features | Electric Dryer Hookup,Washer Hookup,First Floor |
| Total Bedrooms | 4 |
| Below Grade Finished Area | 869 |
| Living Room Level | First |
| LivingAreaSource | Public Record |
| Kitchen Features | Flooring - Hardwood,Countertops - Stone/Granite/Solid,Kitchen Island,Recessed Lighting,Lighting - Overhead,Crown Molding |
| Total Baths | 5 |
| Primary Bathroom Features | Yes |
| Living Room Features | Flooring - Hardwood |
| Bedroom 4 Features | Skylight,Flooring - Wall to Wall Carpet,Closet - Double |
| Bedroom 3 Features | Flooring - Wall to Wall Carpet,Closet - Double |
| Bedroom 2 Features | Walk-In Closet(s),Flooring - Wall to Wall Carpet |
| Dining Room Features | Flooring - Hardwood,Recessed Lighting,Wainscoting,Lighting - Overhead,Crown Molding |
| Primary Bedroom Features | Bathroom - Full,Walk-In Closet(s),Flooring - Wall to Wall Carpet |
| Family Room Level | First |
| Family Room Features | Flooring - Hardwood,Wet Bar |
| Dining Room Level | First |
| Bedroom 4 Level | Third |
| Bedroom 3 Level | Second |
| Second Bedroom Level | Second |
| Bathroom 1 Level | First |
| Bathroom 2 Level | Second |
| Bathroom 3 Level | Second |
Exterior Features
| Exterior Amenities | Patio,Pool - Inground Heated,Rain Gutters,Storage,Sprinkler System |
|---|---|
| Parking Features | Attached,Garage Door Opener,Paved Drive,Off Street,Paved |
| Lot Features | Wooded |
| Water Source | Public |
| Total Parking | 6 |
| Lot Size Area | 0.96 |
| Foundation Details | Concrete Perimeter |
| Spa | No |
| Building Area Total | 5540 |
| Lot Size Acres | 0.96 |
| Waterfront Y/N | No |
| Covered Spaces | 2 |
| Door Features | French Doors |
| Road Frontage Type | Public |
Amenities
- Foreclosure
- Views
- Short Sale
- New Construction
- Adult 55+
- Lease To Own
- No HOA Fees
- Furnished
- Primary On Main
- Air Conditioning
- Seller Finance
- Green
- Fixer Upper
- Horse
- Golf
- Fireplace
- Deck
- Garage
- Basement
- Pool
Property vs Single Family Average in 01748
Price
Taxes
Year Built
Visits
 Massachusetts MLS Property Info Network (MLSPIN) - The property listing data and information set forth herein were provided to MLS Property Information Network, Inc. from third party sources, including sellers, lessors and public records, and were compiled by MLS Property Information Network, Inc. The property listing data and information are for the personal, non commercial use of consumers having a good faith interest in purchasing or leasing listed properties of the type displayed to them and
 The data relating to real estate for sale on this website appears in part through the SMARTMLS Internet Data Exchange program, a voluntary cooperative exchange of property listing data between licensed real estate brokerage firms, and is provided by SMARTMLS through a licensing agreement. Listing information is from various brokers who participate in the SMARTMLS IDX program and not all listings may be visible on the site. The property information being provided on or through the website is for the
