

Address
16 Holly Ridge Drive, Sandwich, MA
Price
$ 689,000
Property Attributes
- MLS#73569516
- TypeSingle Family
- Listing Status Active
- CountyBARNSTABLE
- CitySandwich
- NeighborhoodHolly Ridge
- Zip02563
- StyleCape
- Year Built1981
- Taxes$ 5838
- Price$ 689,000
- Bedrooms4
- Full Bathrooms2
- Half Bathrooms0
- Sqr Footage1914
- Lot Size0.5 Acres
Data Source:
Massachusetts MLS Property Info Network (MLSPIN)
Property Description
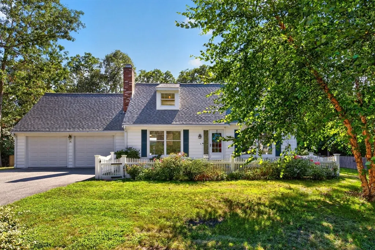
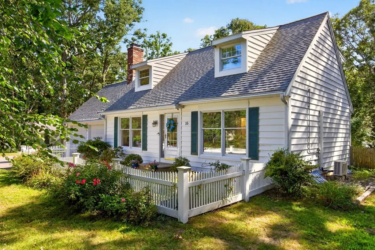
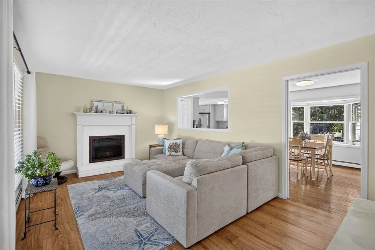
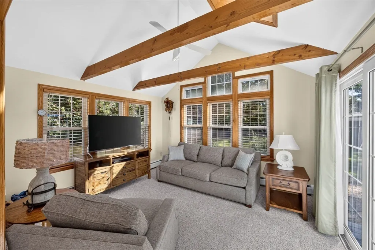
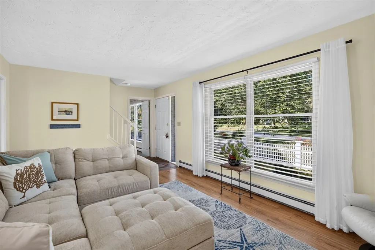
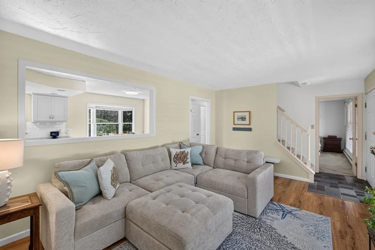
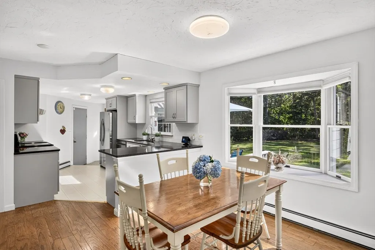
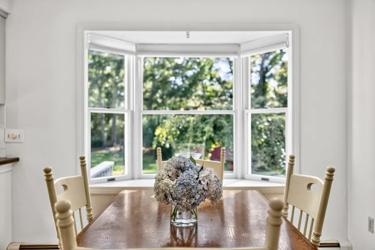
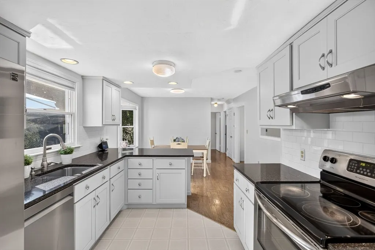
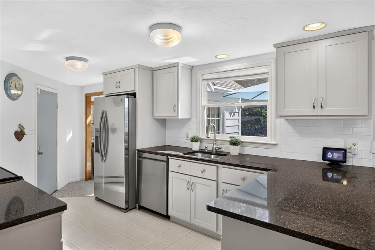
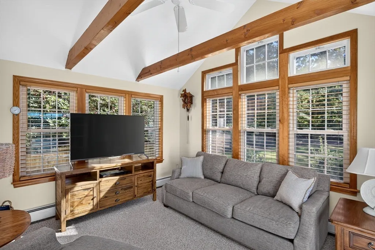
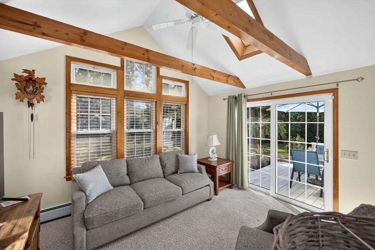
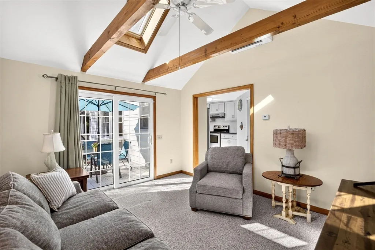
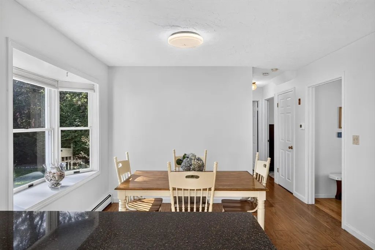
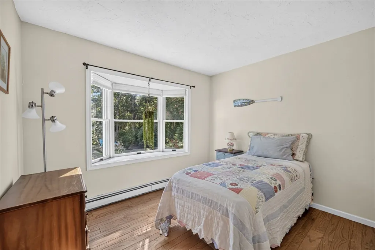
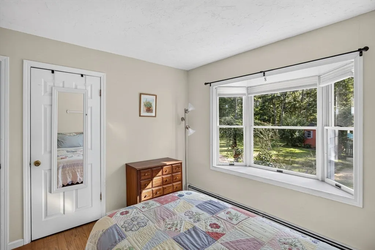
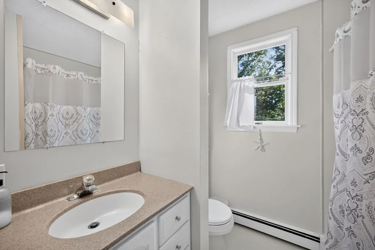
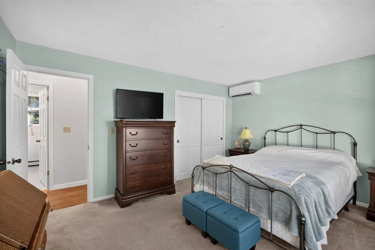
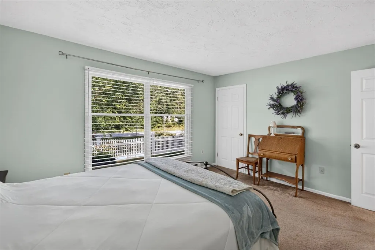
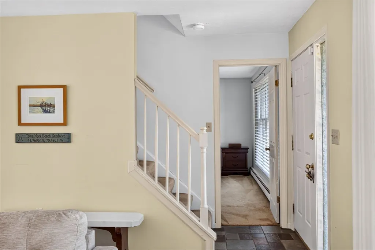
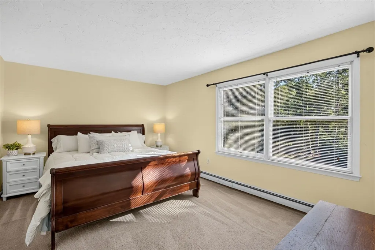
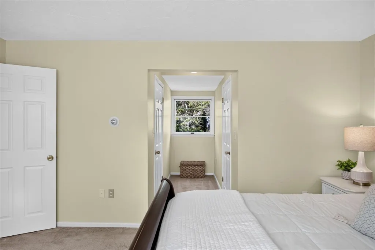
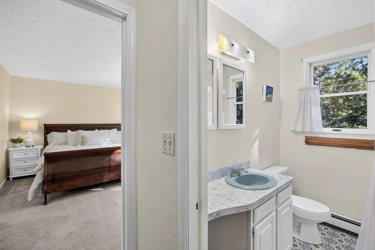
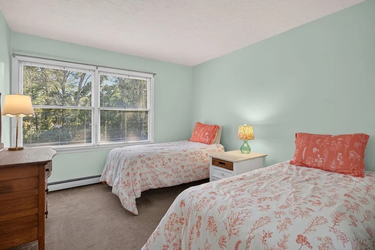
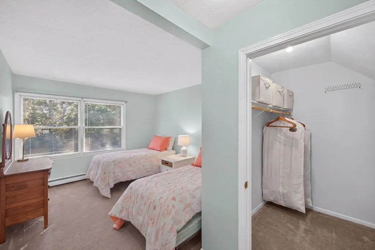
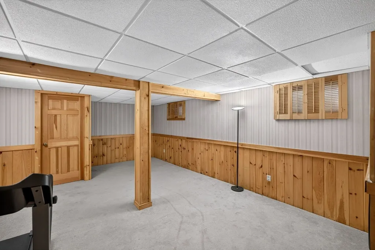
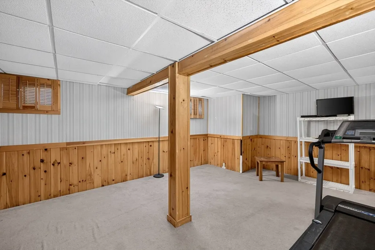
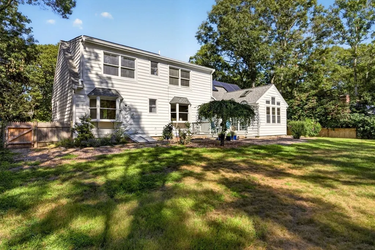
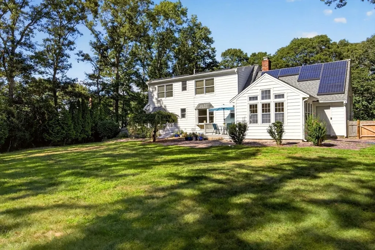
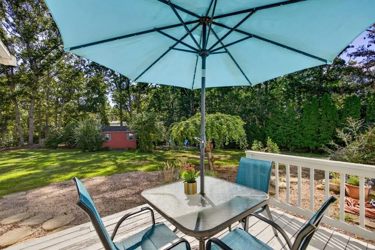
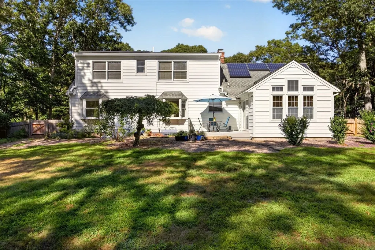
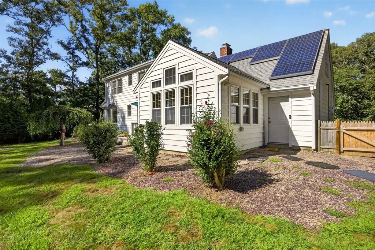
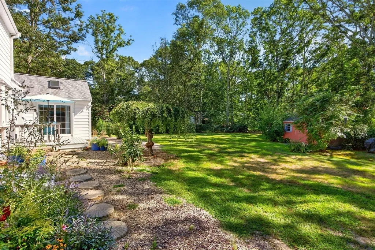
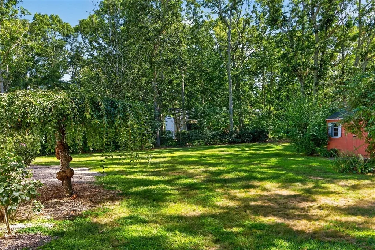
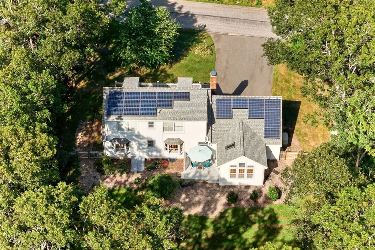
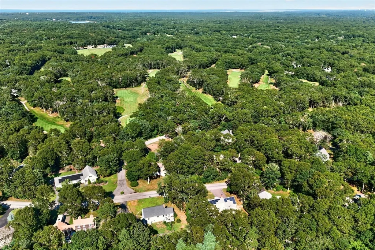
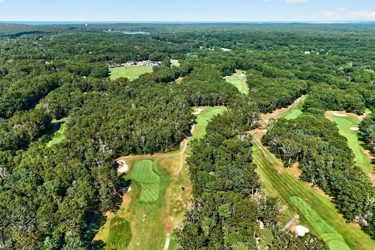
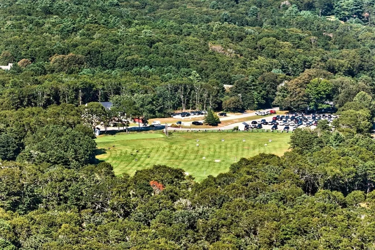
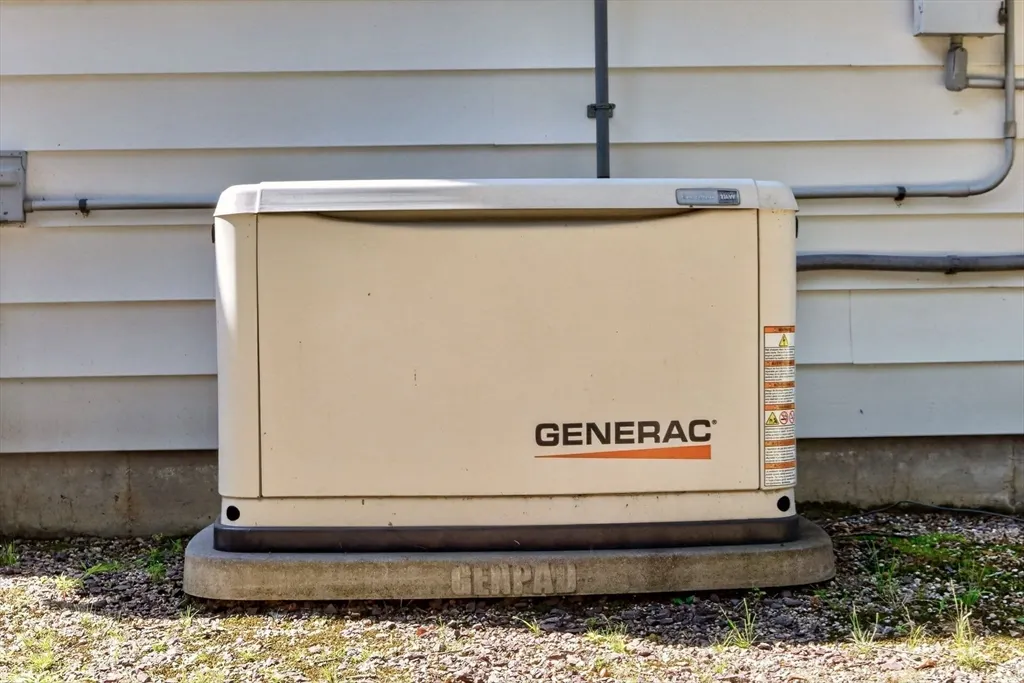
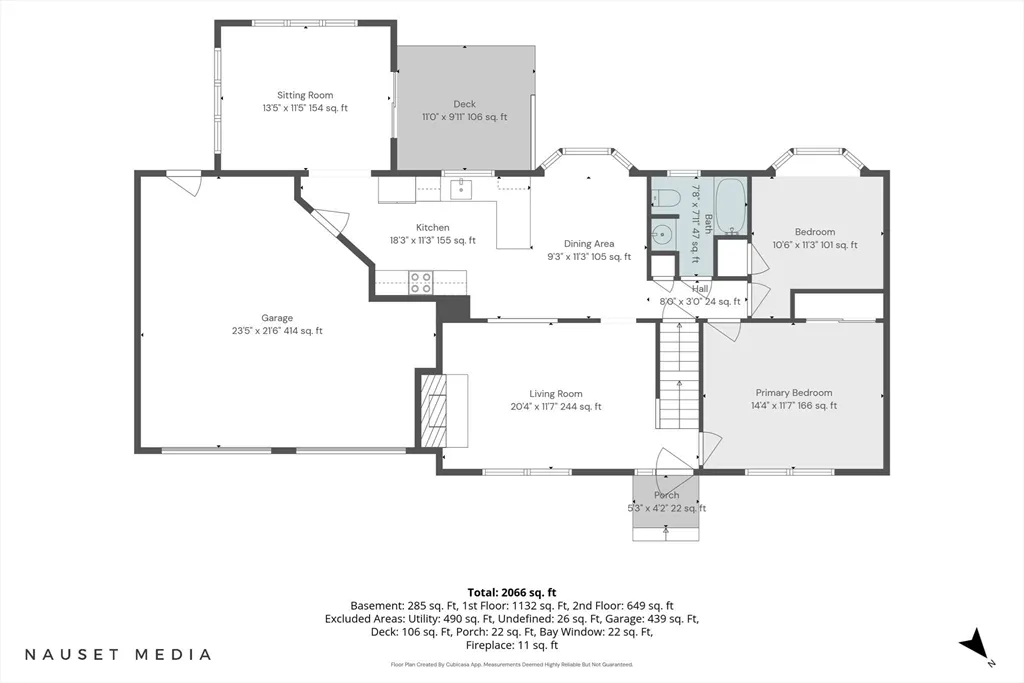
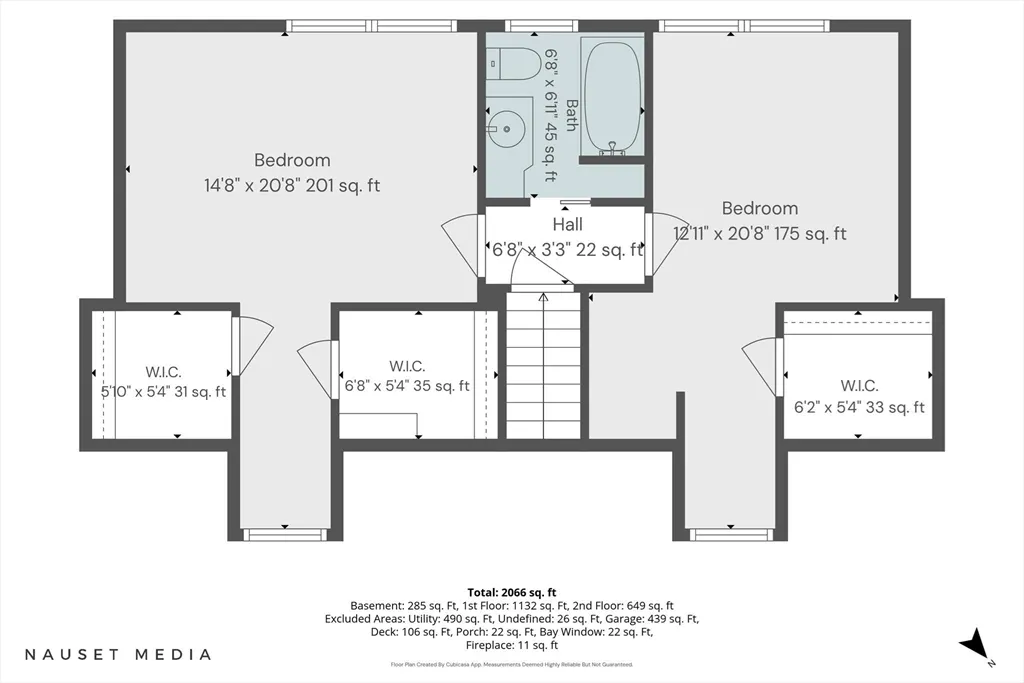
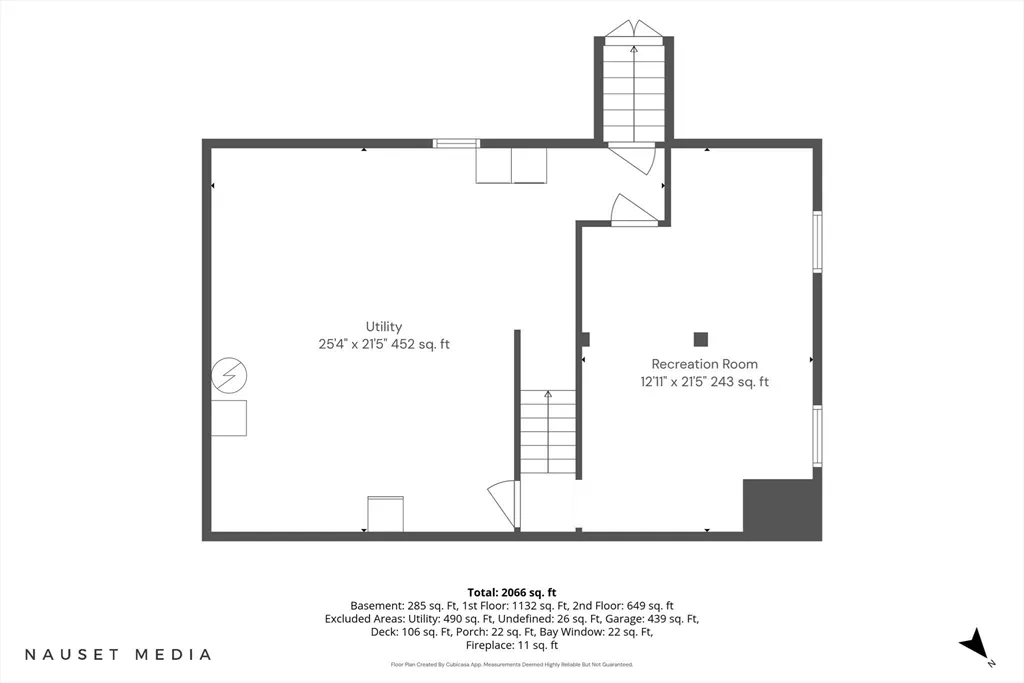
Set on a half-acre in Sandwich's Holly Ridge neighborhood, close to Holly Ridge Golf Club and with no HOA fee, this 4-bedroom, 2-bath home offers flexible living spaces and a wonderful backyard setting with room to make it your own. Step inside to a bright living room with oversized windows, then continue into the dining area, where a large bay window provides the perfect spot to watch the hummingbirds. Just off the dining area, the updated kitchen features new cabinetry, granite countertops, stainless steel appliances and a peninsula. At the back of the home, step down into the year-round sunroom/family room, where walls of windows, a vaulted ceiling, exposed beams and a skylight create a bright and inviting space. A slider opens to the deck and large, private fenced backyard. Two bedrooms and a full bath are located on the first floor, with two additional bedrooms upstairs, each with walk-in closets, along with a second full bath. The partially finished basement adds even more flexibility for recreation, a home office or hobbies. Additional highlights include a whole-house generator, two ductless mini-splits for A/C, vinyl siding, leased solar panels, and roof replaced in 2022. A wonderful opportunity for year-round living or a Cape Cod getaway, with easy access to nearby beaches, Sandwich Village and Mashpee Commons.
| Price History | |
|---|---|
| 8/28/2026 | Listed $689,000 |
General Features
| Sewer | Private Sewer |
|---|---|
| Heating | Baseboard |
| Cooling | Heat Pump,Ductless |
| Utilities | for Electric Range,for Electric Oven,for Electric Dryer,Washer Hookup,Generator Connection |
| Roof | Shingle |
| Appliances | Gas Water Heater,Range,Dishwasher,Microwave,Refrigerator,Freezer,Washer,Dryer,Water Treatment,Range Hood |
| Zoning | R2 |
| Garage Spaces | 1 |
| Patio/Porch Features | Deck - Wood |
| Architectural Style | Cape |
| Construction Materials | Frame |
| Year Built | 1981 |
| Electric | Generator,Generator Connection |
| Property Subtype | Single Family Residence |
| Tax Year | 2026 |
| Parcel Number | 8450,2385378 |
| Waterfront Features | 1 to 2 Mile To Beach,Beach Ownership(Public) |
| Community Features | Shopping,Walk/Jog Trails,Stable(s),Golf,Bike Path,Conservation Area,Highway Access,Marina |
| County | Barnstable |
| Property Type | Residential |
| HOA | No |
| Attached Garage | Yes |
| Subdivision Name | Holly Ridge |
| Garage Y/N | Yes |
| Green Energy Generation | Solar |
| Waterview | No |
| Total Rooms | 8 |
| Full Baths | 2 |
| Status | Active |
| Directions | Farmersville Rd or Cotuit Rd to Harlow Rd to Holly Ridge Drive |
| City | Sandwich |
| Disclosures | Information provided herein is reliable,but not guaranteed,buyers and buyer's agents to perform their own due diligence. Passed 4-Bedroom Title 5. Home being sold in as-is condition. Gas fireplace in |
| Senior Community Y/N | No |
| Lot Size Units | Acres |
| Lot Size Square Feet | 21780 |
| Carport Y/N | No |
| Property Attached Y/N | No |
| Year Built Details | Actual |
| Tax Annual Amount | 5838 |
| Home Warranty Y/N | No |
| Building Area Units | Square Feet |
| Standard Status | Active |
| Year Built Source | Public Records |
| Tax Assessed Value | 575600 |
| Tax Lot | 045 |
| Certified Treated | Unknown |
Interior Features
| Basement | Full,Partially Finished,Interior Entry,Bulkhead |
|---|---|
| Flooring | Wood,Vinyl,Carpet |
| Total Fireplaces | 1 |
| Air Conditioning Y/N | Yes |
| Heating Y/N | Yes |
| Fireplace Y/N | Yes |
| Above Grade Finished Area | 1680 |
| Laundry Features | Electric Dryer Hookup,Washer Hookup |
| Total Bedrooms | 4 |
| Below Grade Finished Area | 234 |
| LivingAreaSource | Public Record |
| Total Baths | 2 |
Exterior Features
| Exterior Amenities | Deck - Wood,Rain Gutters,Storage,Fenced Yard |
|---|---|
| Fencing | Fenced/Enclosed,Fenced |
| Parking Features | Attached,Garage Door Opener,Storage,Garage Faces Side,Oversized,Off Street,Paved |
| Lot Features | Level |
| Water Source | Private |
| Total Parking | 5 |
| Lot Size Area | 0.5 |
| Foundation Details | Concrete Perimeter |
| Spa | No |
| Building Area Total | 1914 |
| Lot Size Acres | 0.5 |
| Road Surface Type | Paved |
| Waterfront Y/N | No |
| Covered Spaces | 1 |
| Road Frontage Type | Public |
Amenities
- Foreclosure
- Views
- Short Sale
- New Construction
- Adult 55+
- Lease To Own
- No HOA Fees
- Furnished
- Primary On Main
- Air Conditioning
- Seller Finance
- Green
- Fixer Upper
- Horse
- Golf
- Fireplace
- Deck
- Garage
- Basement
- Pool
Property vs Single Family Average in 02563
Price
Taxes
Year Built
Visits
 Massachusetts MLS Property Info Network (MLSPIN) - The property listing data and information set forth herein were provided to MLS Property Information Network, Inc. from third party sources, including sellers, lessors and public records, and were compiled by MLS Property Information Network, Inc. The property listing data and information are for the personal, non commercial use of consumers having a good faith interest in purchasing or leasing listed properties of the type displayed to them and
 The data relating to real estate for sale on this website appears in part through the SMARTMLS Internet Data Exchange program, a voluntary cooperative exchange of property listing data between licensed real estate brokerage firms, and is provided by SMARTMLS through a licensing agreement. Listing information is from various brokers who participate in the SMARTMLS IDX program and not all listings may be visible on the site. The property information being provided on or through the website is for the
