

Open House Sun, Sep 13th 02:00 PM - 04:00 PM
Address
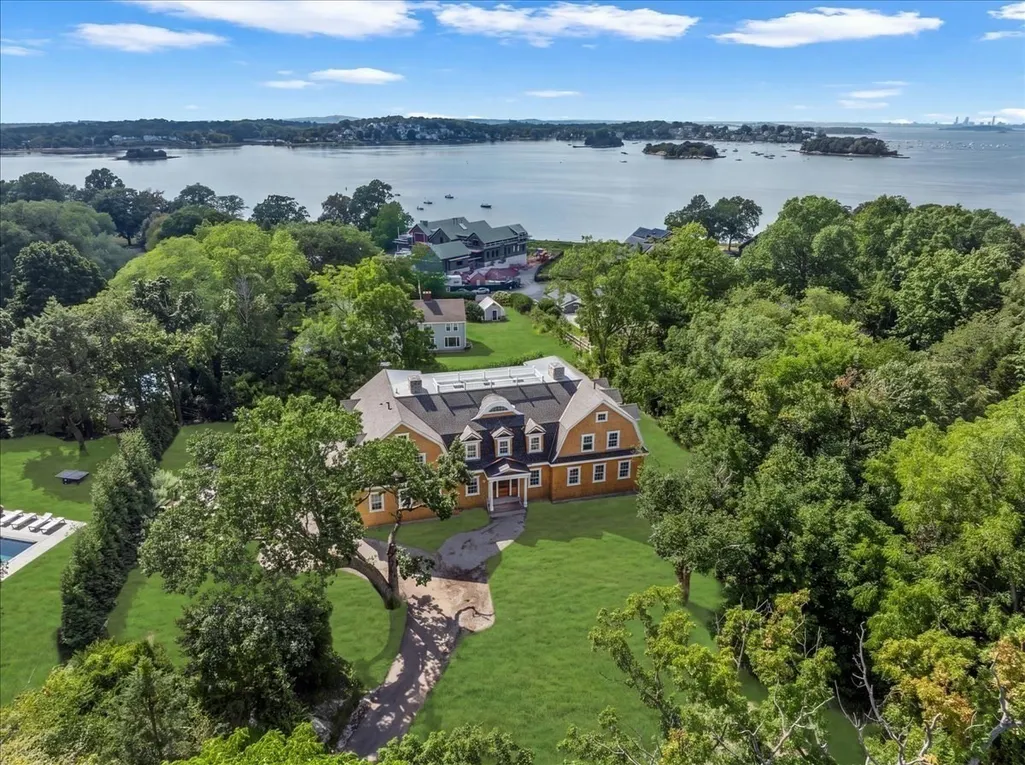
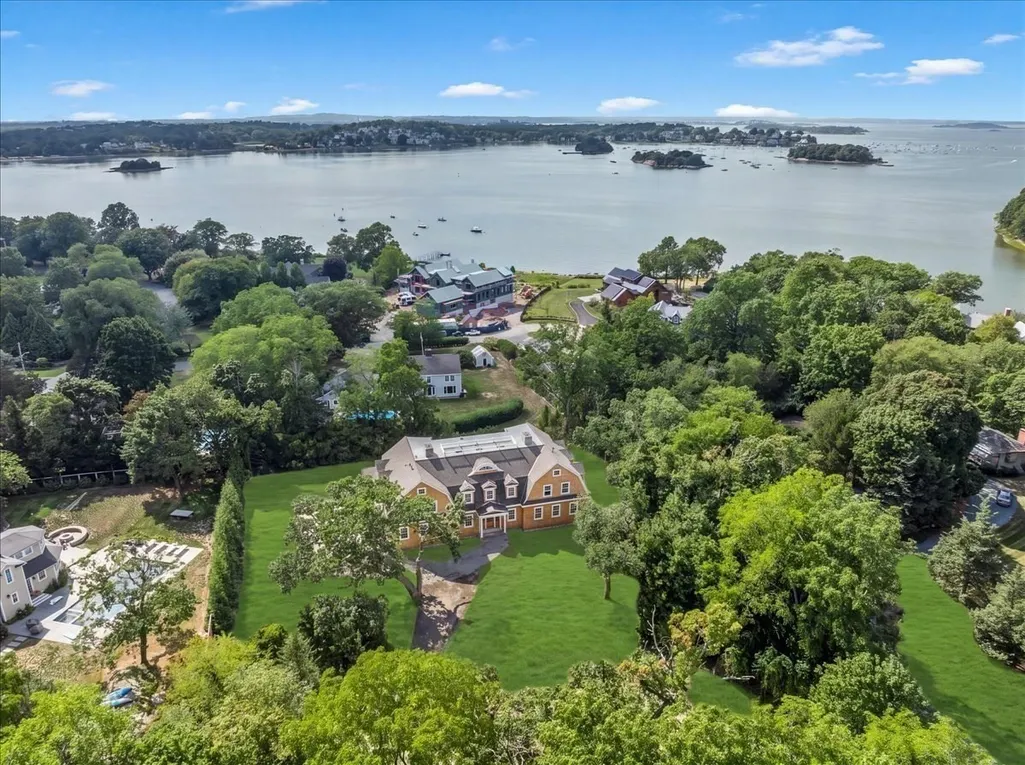
112 Martins Ln, Hingham, MA
Price
$ 5,499,000
Property Attributes
- MLS#73469087
- TypeSingle Family
- Listing Status Active
- CountyPLYMOUTH
- CityHingham
- NeighborhoodWorlds End
- Zip02043
- Style
- Year Built2026
- Taxes$ 11940
- Price$ 5,499,000
- Bedrooms4
- Full Bathrooms5
- Half Bathrooms1
- Sqr Footage6307
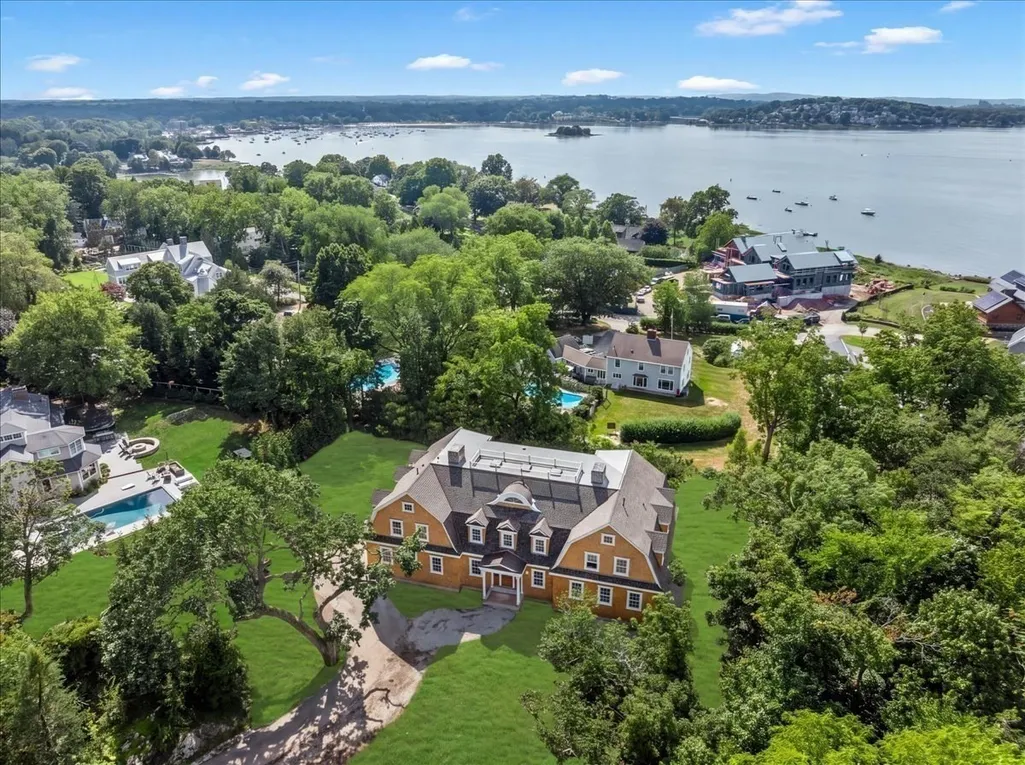
- Lot Size1.11 Acres
Data Source:
Massachusetts MLS Property Info Network (MLSPIN)
Property Description
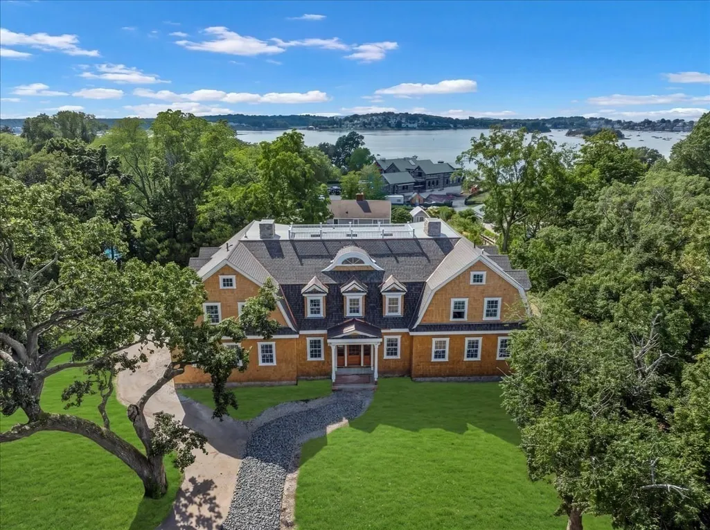
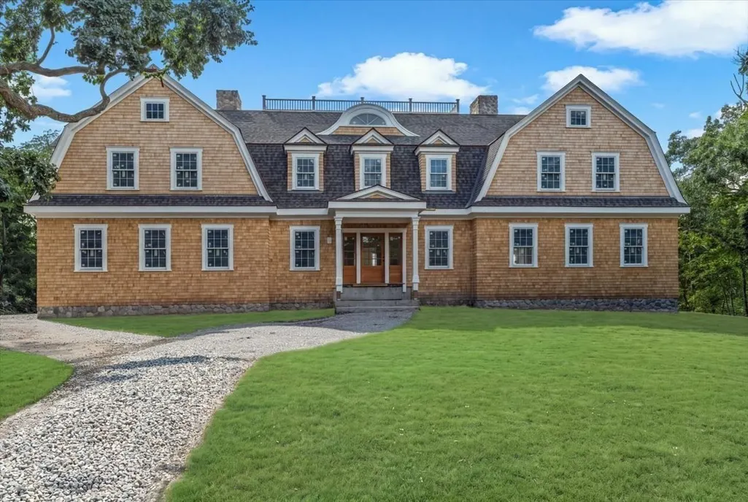
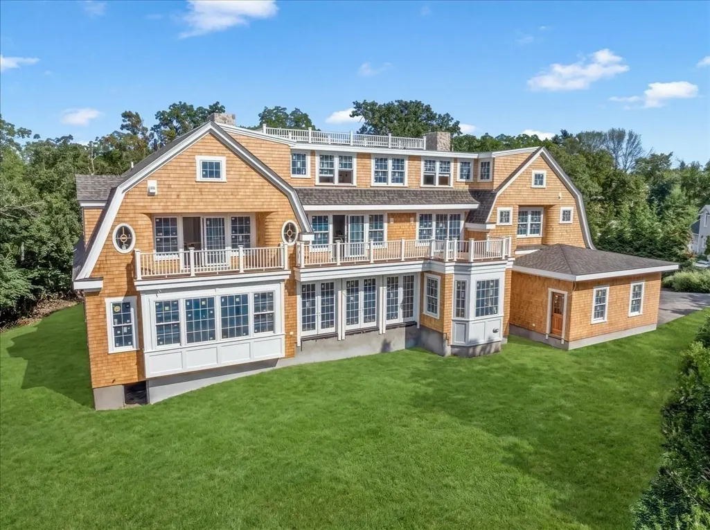
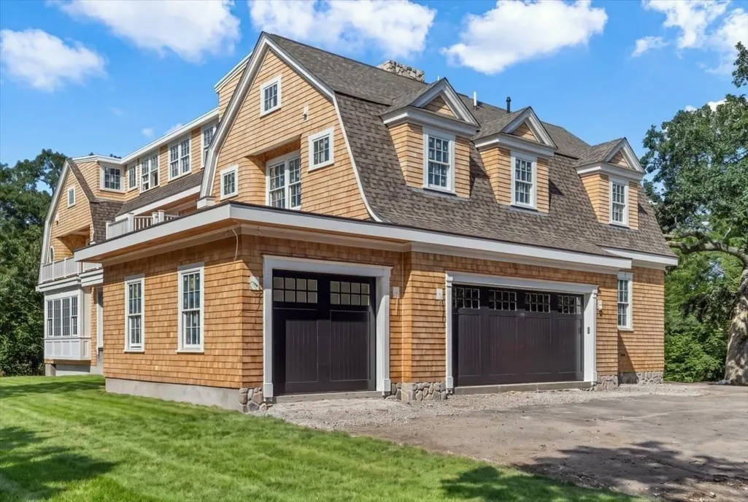
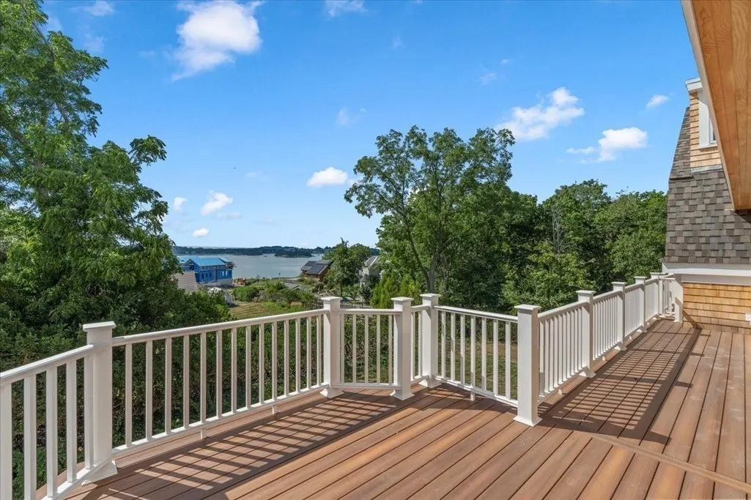
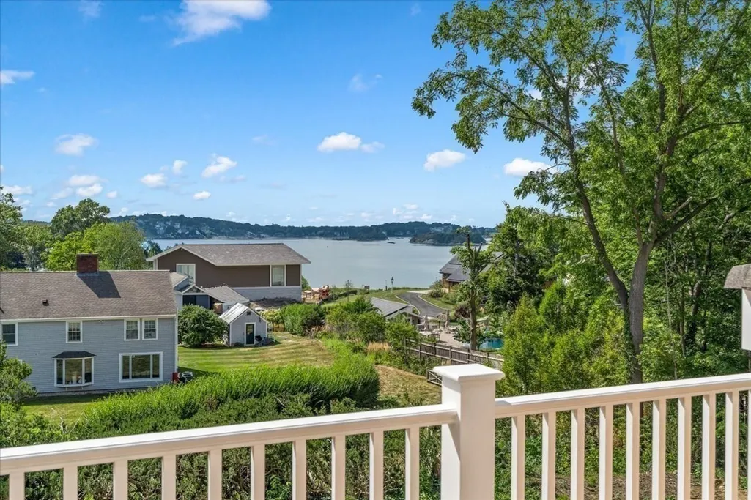
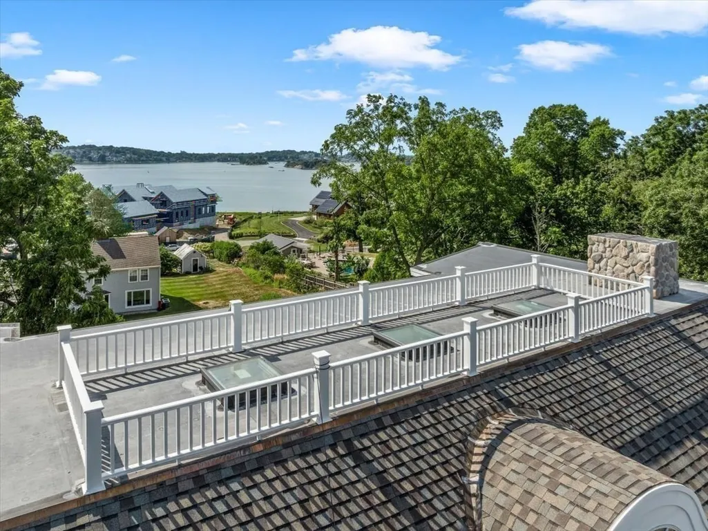
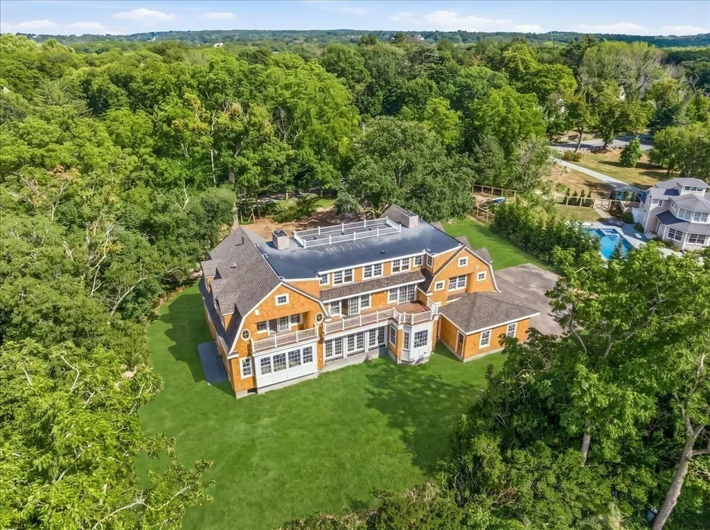
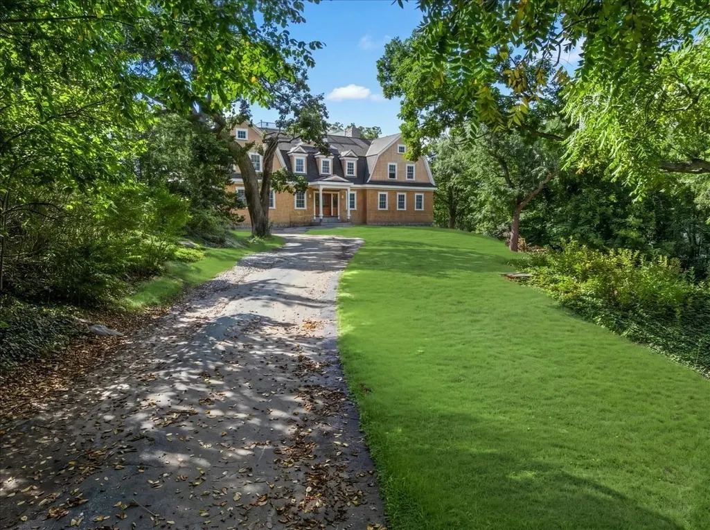
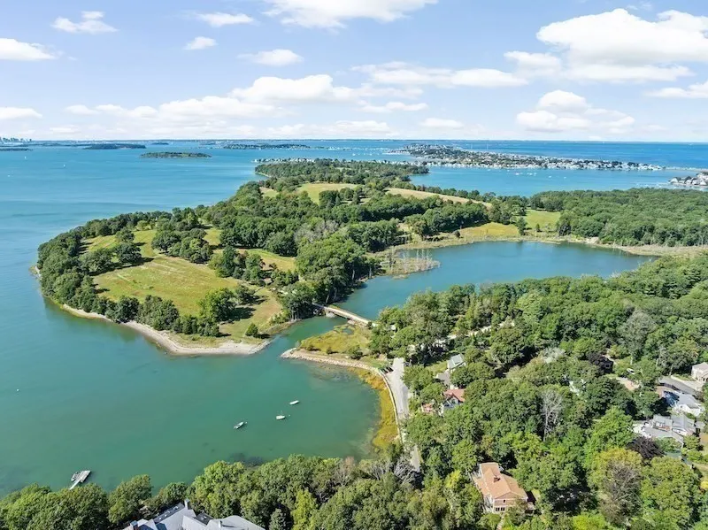
Newly Refined with an Updated Design.Spectacular new construction in coveted World’s End by acclaimed design-build team White Oak Home and The Kerr Collective. This coastal residence offers the opportunity to personalize a thoughtfully designed custom home with harbor views and a private setting. Features include a dramatic great room with soaring ceilings, gas fireplace, and French doors to a rear patio for seamless indoor-outdoor living. The chef’s kitchen offers premium appliances, a 10-ft island, separate scullery, and elegant dining room with expansive windows. The first floor includes a bonus room with full bath, formal living room, and office. The second level features a luxurious primary suite with balcony and spa-style bath, three additional bedrooms, family room, and two full baths. Enjoy a 3-car garage, deeded beach rights, and a location steps to World’s End, minutes to Boston.Open House Sun (9/13) 2:30-4
| Elementary School | Middle School | High School |
|---|---|---|
| East Elementary School | Hingham Middle | Hingham High |
| Price History | |
|---|---|
| 1/16/2026 | Listed $6,100,000 |
| 4/28/2026 | 10$5,499,000 |
General Features
| Sewer | Private Sewer |
|---|---|
| Heating | Natural Gas,Fireplace(s) |
| Cooling | Central Air |
| Utilities | for Gas Range,Washer Hookup,Generator Connection |
| Roof | Shingle |
| Zoning | res |
| Garage Spaces | 3 |
| Patio/Porch Features | Deck - Composite,Patio |
| Construction Materials | Frame |
| Year Built | 2026 |
| Electric | Generator Connection |
| View | Scenic View(s) |
| Property Subtype | Single Family Residence |
| Tax Year | 2025 |
| Parcel Number | M:30 B:0 L:13,1030565 |
| Waterfront Features | Harbor,1/10 to 3/10 To Beach |
| Community Features | Public Transportation,Shopping,Park,Walk/Jog Trails,Conservation Area |
| County | Plymouth |
| Property Type | Residential |
| HOA | No |
| Attached Garage | Yes |
| Energy Efficient | Thermostat |
| Subdivision Name | Worlds End |
| Garage Y/N | Yes |
| Waterview | Yes |
| Total Rooms | 10 |
| Full Baths | 5 |
| Status | Active |
| Directions | Summer St to Martins Lane |
| High School | Hingham High |
| City | Hingham |
| Disclosures | To be built-expected completion date late Fall 2026.Additional purchase options available if buyers want to finish third-floor,basement or install a pool. |
| Senior Community Y/N | No |
| Lot Size Units | Acres |
| Lot Size Square Feet | 48276 |
| Carport Y/N | No |
| Elementary School | East |
| Property Attached Y/N | No |
| Year Built Details | To Be Built,Under Construction |
| Tax Annual Amount | 11940 |
| Home Warranty Y/N | No |
| Middle/Junior High School | Hingham Middle |
| Building Area Units | Square Feet |
| Primary Bedroom Level | Second |
| Standard Status | Active |
| Year Built Source | Builder |
| Tax Assessed Value | 1116900 |
| Certified Treated | None |
Interior Features
| Interior Amenities | Coffered Ceiling(s),Closet/Cabinets - Custom Built,Lighting - Sconce,Lighting - Overhead,Decorative Molding,Bathroom - Full,Closet,Bathroom - Tiled With Shower Stall,Recessed Lighting,Great Room,Hom |
|---|---|
| Basement | Full |
| Flooring | Flooring - Hardwood,Flooring - Marble |
| Total Fireplaces | 2 |
| Fireplace Features | Living Room,Master Bedroom |
| Kitchen Level | First |
| Air Conditioning Y/N | Yes |
| Heating Y/N | Yes |
| Fireplace Y/N | Yes |
| Above Grade Finished Area | 6307 |
| Half Baths | 1 |
| Laundry Features | Gas Dryer Hookup,Washer Hookup,Second Floor |
| Total Bedrooms | 4 |
| Living Room Level | First |
| LivingAreaSource | Other |
| Kitchen Features | Flooring - Hardwood,Dining Area,Pantry,Countertops - Stone/Granite/Solid,French Doors,Kitchen Island,Exterior Access,Stainless Steel Appliances,Pot Filler Faucet,Gas Stove,Lighting - Pendant,Lighting |
| Total Baths | 6 |
| Primary Bathroom Features | Yes |
| Living Room Features | Coffered Ceiling(s),Flooring - Hardwood,Wet Bar,Lighting - Sconce,Lighting - Overhead,Decorative Molding |
| Bedroom 4 Features | Closet,Flooring - Hardwood,Lighting - Overhead |
| Bedroom 3 Features | Bathroom - Full,Walk-In Closet(s),Flooring - Hardwood,Balcony - Exterior,Exterior Access,Lighting - Overhead |
| Bedroom 2 Features | Walk-In Closet(s),Flooring - Hardwood,Lighting - Overhead |
| Dining Room Features | Flooring - Hardwood,Window(s) - Bay/Bow/Box,Lighting - Overhead,Decorative Molding |
| Primary Bedroom Features | Bathroom - Full,Ceiling Fan(s),Coffered Ceiling(s),Walk-In Closet(s),Closet,Flooring - Hardwood,Balcony - Exterior,French Doors,Lighting - Sconce,Lighting - Overhead,Decorative Molding |
| Family Room Level | Second |
| Family Room Features | Flooring - Hardwood,Lighting - Sconce,Lighting - Overhead,Decorative Molding |
| Dining Room Level | First |
| Bedroom 4 Level | Second |
| Bedroom 3 Level | Second |
| Second Bedroom Level | Second |
| Bathroom 1 Level | Second |
| Bathroom 2 Level | Second |
| Bathroom 3 Level | Second |
Exterior Features
| Exterior Amenities | Deck - Composite,Patio |
|---|---|
| Parking Features | Attached |
| Water Source | Public |
| Total Parking | 13 |
| Lot Size Area | 1.11 |
| Foundation Details | Concrete Perimeter |
| Spa | No |
| Building Area Total | 6307 |
| Lot Size Acres | 1.11 |
| Waterfront Y/N | No |
| Covered Spaces | 3 |
| Door Features | French Doors |
| Road Frontage Type | Public |
Amenities
- Foreclosure
- Views
- Short Sale
- New Construction
- Adult 55+
- Lease To Own
- No HOA Fees
- Furnished
- Primary On Main
- Air Conditioning
- Seller Finance
- Green
- Fixer Upper
- Horse
- Golf
- Fireplace
- Deck
- Garage
- Basement
- Pool
Property vs Single Family Average in 02043
Price
Taxes
Year Built
Visits
 Massachusetts MLS Property Info Network (MLSPIN) - The property listing data and information set forth herein were provided to MLS Property Information Network, Inc. from third party sources, including sellers, lessors and public records, and were compiled by MLS Property Information Network, Inc. The property listing data and information are for the personal, non commercial use of consumers having a good faith interest in purchasing or leasing listed properties of the type displayed to them and
 The data relating to real estate for sale on this website appears in part through the SMARTMLS Internet Data Exchange program, a voluntary cooperative exchange of property listing data between licensed real estate brokerage firms, and is provided by SMARTMLS through a licensing agreement. Listing information is from various brokers who participate in the SMARTMLS IDX program and not all listings may be visible on the site. The property information being provided on or through the website is for the
