

Open House Sat, Sep 12th 11:00 AM - 12:30 PM
Address
3 Jason Cir, North Attleboro, MA
Price
$ 475,000
Property Attributes
- MLS#73572533
- TypeSingle Family
- Listing Status Active
- CountyBRISTOL
- CityNorth Attleboro
- NeighborhoodRolling Hills
- Zip02760
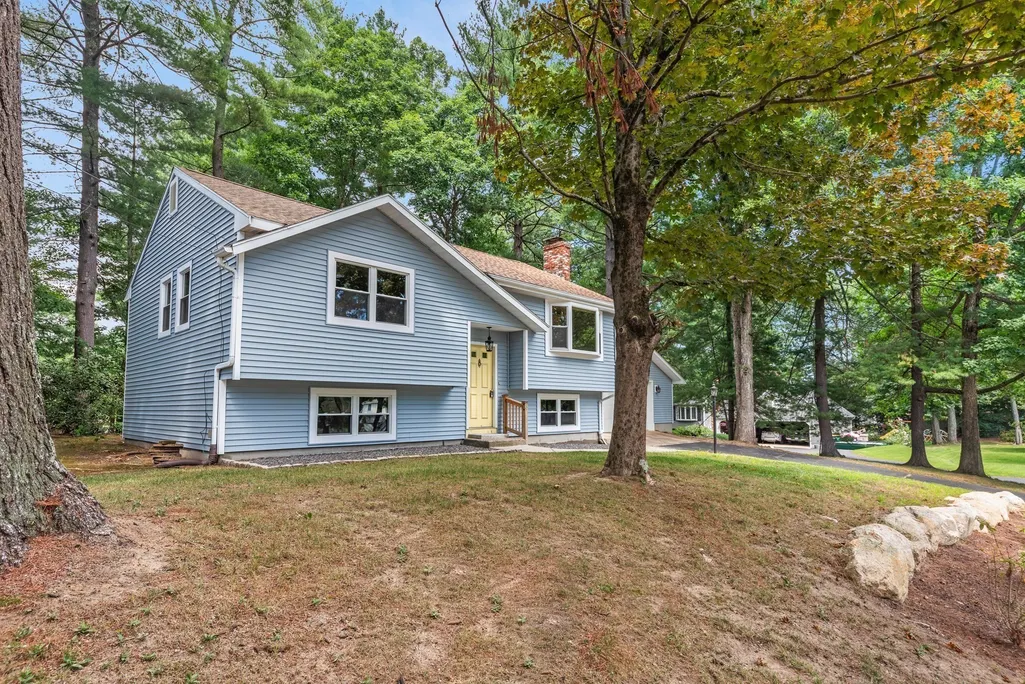
- StyleSplit Entry
- Year Built1977
- Taxes$ 5364
- Price$ 475,000
- Bedrooms2
- Full Bathrooms2
- Half Bathrooms0
- Sqr Footage1368
- Lot Size0.36 Acres
Data Source:
Massachusetts MLS Property Info Network (MLSPIN)
Property Description
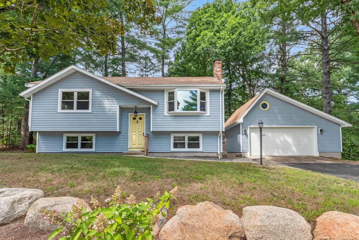
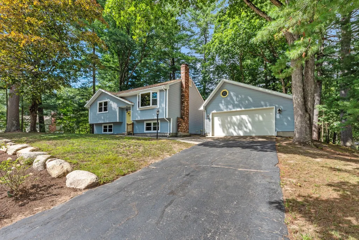
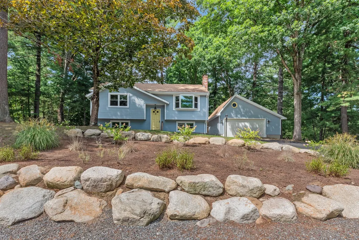
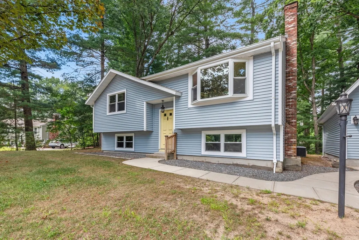
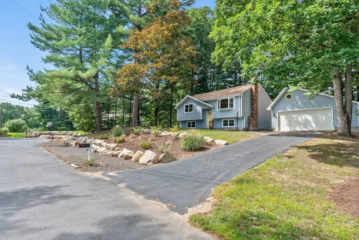
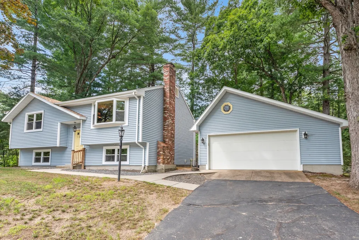
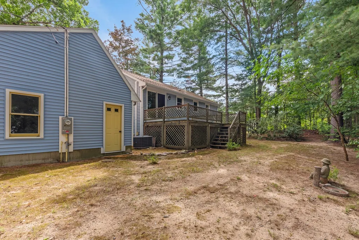
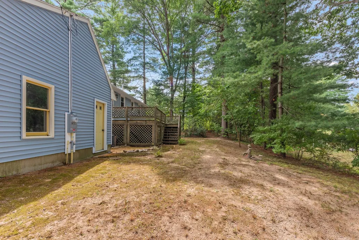
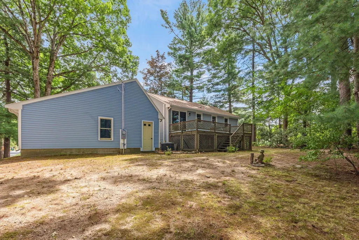
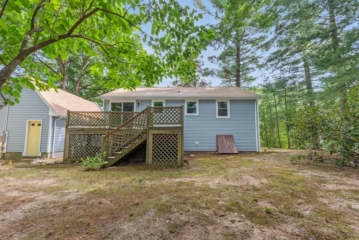
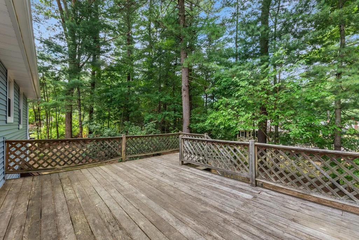
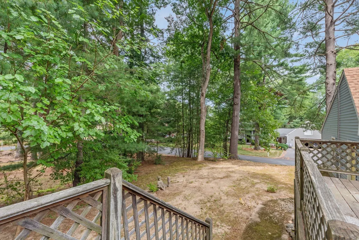
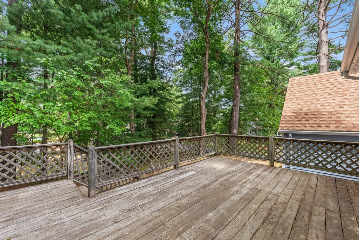
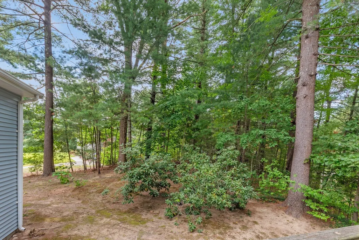
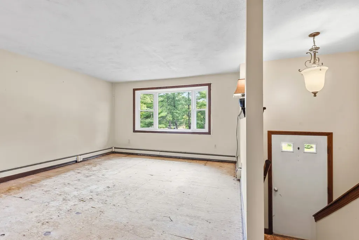
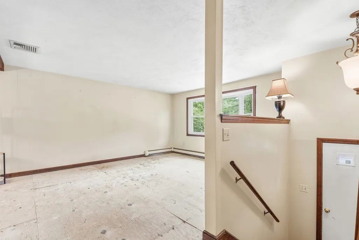
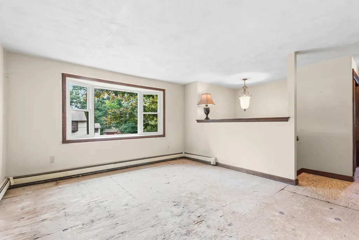
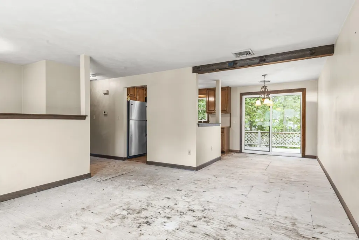
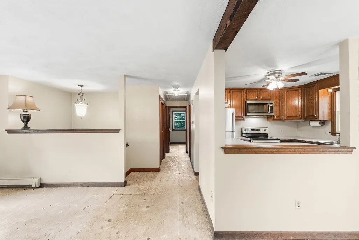
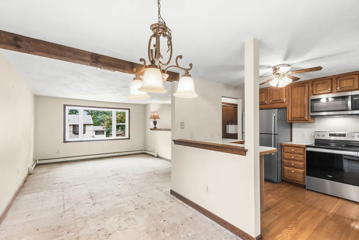
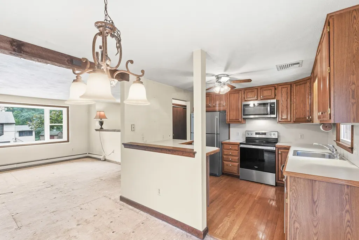
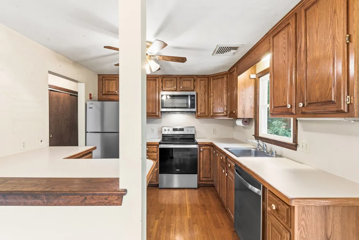
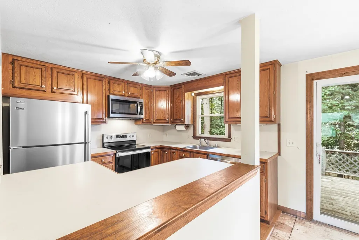
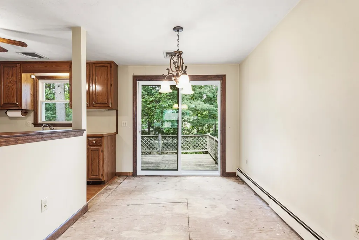
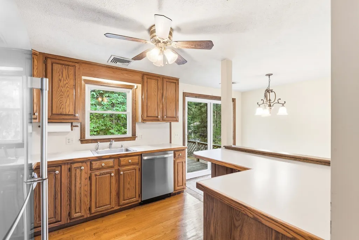
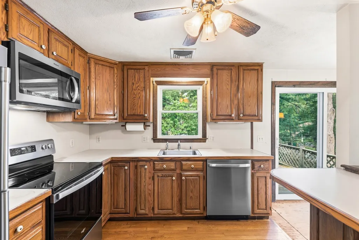
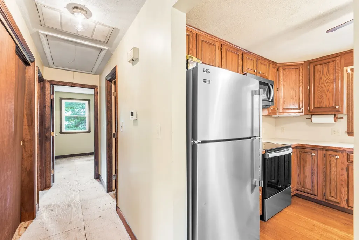
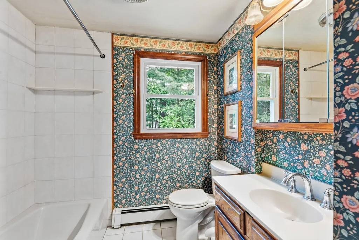
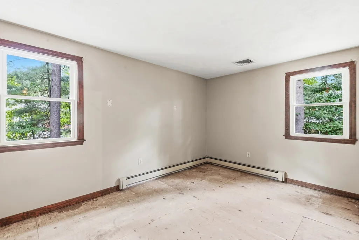
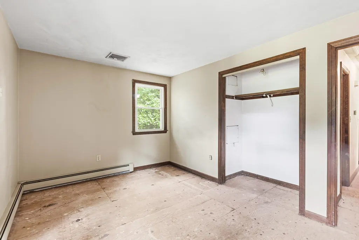
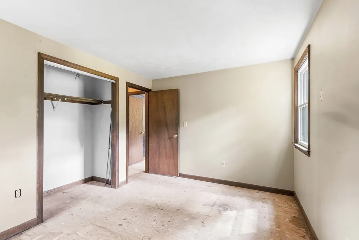
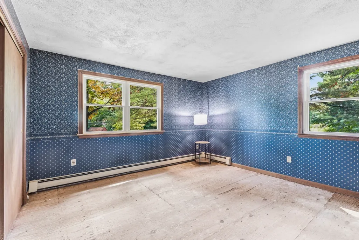
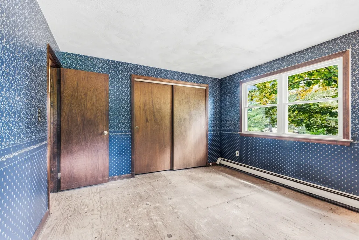
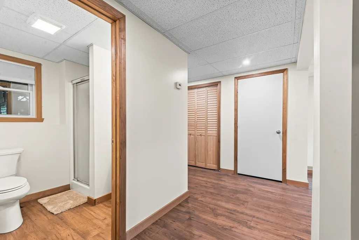
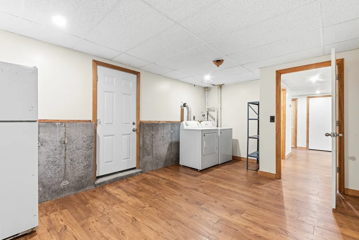
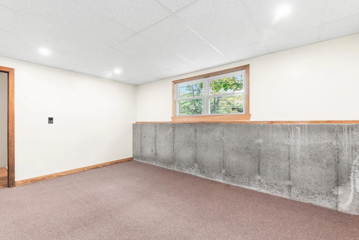
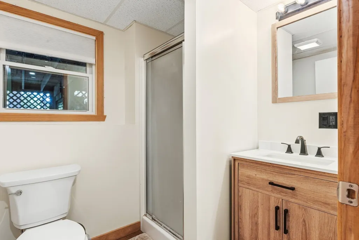
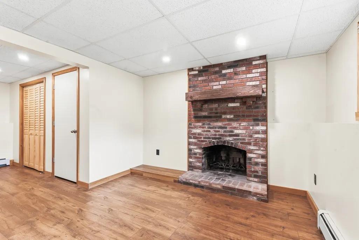
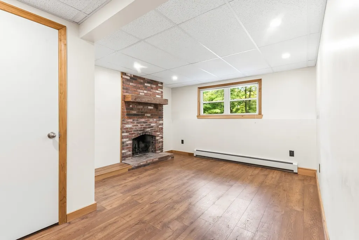
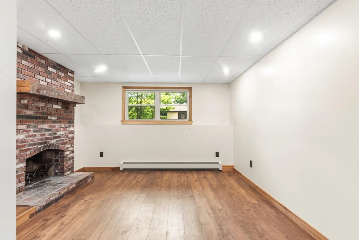
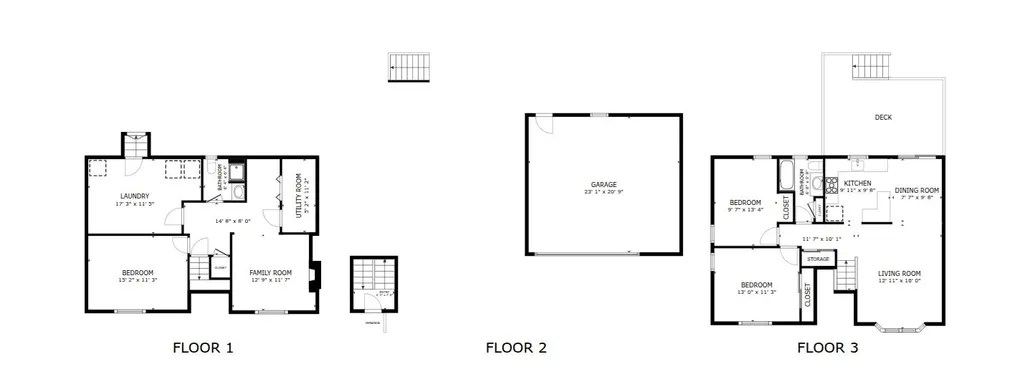
Fixer Upper with Many Recent Updates! If you've been waiting for an opportunity to create your own vision while benefiting from significant recent improvements, this may be the perfect home for you. Located in the desirable Rolling Hills neighborhood of North Attleboro, within the Martin School District and with convenient access to I-95 and I-495, 3 Jason Circle offers exceptional potential for investors, renovators, or buyers looking to build equity while tailoring a home to their personal style and needs.This split-entry home features excellent curb appeal, a spacious two-car detached garage with attic storage, and a generous 0.36-acre lot. While there is still work to be done, many major improvements have already been completed, including connection to town sewer, roof and plywood replacement, boiler replacement, first floor central A/C air handler and condenser replacement, vinyl siding, windows, slider, concrete walkways, landscaping, gutter guards, basement remodeling, and fireplace maintenance.The main level offers two bedrooms, full bathroom, bright living room with a bay window, kitchen with dining area, ample storage, and a slider leading to the deck. The lower level includes a finished family room with a brick fireplace, a second full bathroom, laundry area, utility room, and additional unfinished space that offers excellent expansion potential, including the possibility of creating a third bedroom.This is a rare opportunity to purchase a home where many of the major capital improvements have already been addressed, allowing the next owner to focus on updating, enhancing, and customizing the remaining spaces to match their vision. Whether you're looking to create your dream home or invest in a property with upside potential, this home provides a solid foundation and endless possibilities. Bring your ideas and unlock the full potential of 3 Jason Circle.*First Open House Wed. Sept. 9th 5-6:30 p.m. If contracted, please schedule a private showing with your Buyers Agent. *Offer deadline of Tuesday Sept. 15th at 10 a.m. to give plenty of time, written good until Wednesday September 16 at 8 p.m. for processing and consideration.
| Elementary School | Middle School | High School |
|---|---|---|
| Martin School Elementary School | North Attleboro Middle School | North Attleboro High School |
| Price History | |
|---|---|
| 9/7/2026 | Listed $475,000 |
General Features
| Sewer | Public Sewer |
|---|---|
| Heating | Baseboard,Oil |
| Cooling | Central Air |
| Utilities | for Electric Range,for Electric Dryer,Washer Hookup |
| Roof | Shingle |
| Appliances | Water Heater,Tankless Water Heater,Range,Dishwasher,Disposal,Microwave,Refrigerator,Washer,Dryer |
| Zoning | Res |
| Garage Spaces | 2 |
| Patio/Porch Features | Deck - Wood |
| Architectural Style | Split Entry |
| Exclusions | Basement Refrigerator Included,Or Ask Seller To Remove In Offer. |
| Year Built | 1977 |
| Electric | Circuit Breakers |
| Property Subtype | Single Family Residence |
| Tax Year | 2026 |
| Parcel Number | M:0038 B:0052K L:0000,3476460 |
| Community Features | Public Transportation,Shopping,Walk/Jog Trails |
| County | Bristol |
| Property Type | Residential |
| HOA | No |
| Attached Garage | No |
| Subdivision Name | Rolling Hills |
| Garage Y/N | Yes |
| Total Rooms | 8 |
| Full Baths | 2 |
| Status | Active |
| Directions | 152 to Bungay,Rt on Lindsey,Lft on McKeon,Rt onto Jason Cir |
| High School | North Attleboro High School |
| City | North Attleboro |
| Disclosures | As-is,carpet has been removed. Seller & broker make no representations or warranties & the information herein is subject to revision. Buyer is advised to perform due diligence,conduct a home inspecti |
| Senior Community Y/N | No |
| Lot Size Units | Acres |
| Lot Size Square Feet | 15579 |
| Carport Y/N | No |
| Elementary School | Martin School |
| Property Attached Y/N | No |
| Year Built Details | Approximate |
| Tax Annual Amount | 5364 |
| Home Warranty Y/N | No |
| Middle/Junior High School | North Attleboro Middle School |
| Building Area Units | Square Feet |
| Primary Bedroom Level | Main,First |
| Standard Status | Active |
| Year Built Source | Public Records |
| Tax Assessed Value | 485000 |
| Certified Treated | Unknown |
Interior Features
| Basement | Full,Partially Finished,Interior Entry,Bulkhead,Concrete |
|---|---|
| Flooring | Plywood,Tile,Carpet,Hardwood,Wood Laminate |
| Total Fireplaces | 1 |
| Fireplace Features | Family Room |
| Kitchen Level | Main,First |
| Air Conditioning Y/N | Yes |
| Heating Y/N | Yes |
| Window Features | Insulated Windows |
| Fireplace Y/N | Yes |
| Above Grade Finished Area | 924 |
| Laundry Features | In Basement,Electric Dryer Hookup,Washer Hookup |
| Total Bedrooms | 2 |
| Below Grade Finished Area | 444 |
| Living Room Level | First |
| Main Level Bedrooms | 2 |
| Main Level Bathrooms | 1 |
| LivingAreaSource | Owner |
| Kitchen Features | Ceiling Fan(s),Flooring - Hardwood,Dining Area,Balcony / Deck,Deck - Exterior,Exterior Access,Stainless Steel Appliances,Lighting - Overhead |
| Total Baths | 2 |
| Primary Bathroom Features | No |
| Living Room Features | Window(s) - Bay/Bow/Box |
| Bedroom 3 Features | Flooring - Wall to Wall Carpet |
| Bedroom 2 Features | Closet - Double |
| Dining Room Features | Balcony / Deck,Slider,Lighting - Overhead |
| Kitchen Area | 96.694444444 |
| Kitchen Length | 9.833333333 |
| Kitchen Width | 9.833333333 |
| Primary on Main | 126 |
| Second Bedroom Length | 13.5 |
| Second Bedroom Width | 9.333333333 |
| Bedroom 3 Area | 165 |
| Bedroom 3 Length | 15 |
| Bedroom 3 Width | 11 |
| Dining Room Area | 9.833333333 |
| Dining Room Width | 8.083333333 |
| Family Room Area | 188.229166666 |
| Family Room Length | 16.25 |
| Living Room Area | 190.520833333 |
| Living Room Length | 14.75 |
| Living Room Width | 12.916666666 |
| Primary Bedroom Area | 143.159722222 |
| Primary Bedroom Features | Closet - Double |
| Primary Bedroom Length | 12.916666666 |
| Primary Bedroom Width | 11.083333333 |
| Family Room Width | 11.583333333 |
| Family Room Level | Basement |
| Family Room Features | Flooring - Laminate,Recessed Lighting |
| Dining Room Level | First |
| Dining Room Area | 79.486111111 |
| Bedroom 3 Level | Basement |
| Second Bedroom Level | Main,First |
| Bathroom 1 Level | Main,First |
| Bathroom 2 Level | Basement |
Exterior Features
| Exterior Amenities | Deck - Wood,Rain Gutters,Professional Landscaping,Stone Wall |
|---|---|
| Parking Features | Detached,Garage Door Opener,Storage,Workshop in Garage,Paved Drive,Off Street,Paved |
| Lot Features | Corner Lot,Wooded,Gentle Sloping |
| Water Source | Public |
| Total Parking | 6 |
| Lot Size Area | 0.36 |
| Foundation Details | Concrete Perimeter |
| Spa | No |
| Building Area Total | 1368 |
| Lot Size Acres | 0.36 |
| Road Surface Type | Paved |
| Waterfront Y/N | No |
| Covered Spaces | 2 |
| Road Frontage Type | Public |
Amenities
- Foreclosure
- Views
- Short Sale
- New Construction
- Adult 55+
- Lease To Own
- No HOA Fees
- Furnished
- Primary On Main
- Air Conditioning
- Seller Finance
- Green
- Fixer Upper
- Horse
- Golf
- Fireplace
- Deck
- Garage
- Basement
- Pool
Property vs Single Family Average in 02760
Price
Taxes
Year Built
Visits
 Massachusetts MLS Property Info Network (MLSPIN) - The property listing data and information set forth herein were provided to MLS Property Information Network, Inc. from third party sources, including sellers, lessors and public records, and were compiled by MLS Property Information Network, Inc. The property listing data and information are for the personal, non commercial use of consumers having a good faith interest in purchasing or leasing listed properties of the type displayed to them and
 The data relating to real estate for sale on this website appears in part through the SMARTMLS Internet Data Exchange program, a voluntary cooperative exchange of property listing data between licensed real estate brokerage firms, and is provided by SMARTMLS through a licensing agreement. Listing information is from various brokers who participate in the SMARTMLS IDX program and not all listings may be visible on the site. The property information being provided on or through the website is for the
