

Open House Sun, Sep 13th 11:00 AM - 01:00 PM
Address
8 Judith Road, Peabody, MA
Price
$ 749,900
Property Attributes
- MLS#73572910
- TypeSingle Family
- Listing Status Active
- CountyESSEX
- CityPeabody
- AreaWest Peabody
- NeighborhoodRolling Hills
- Zip01960
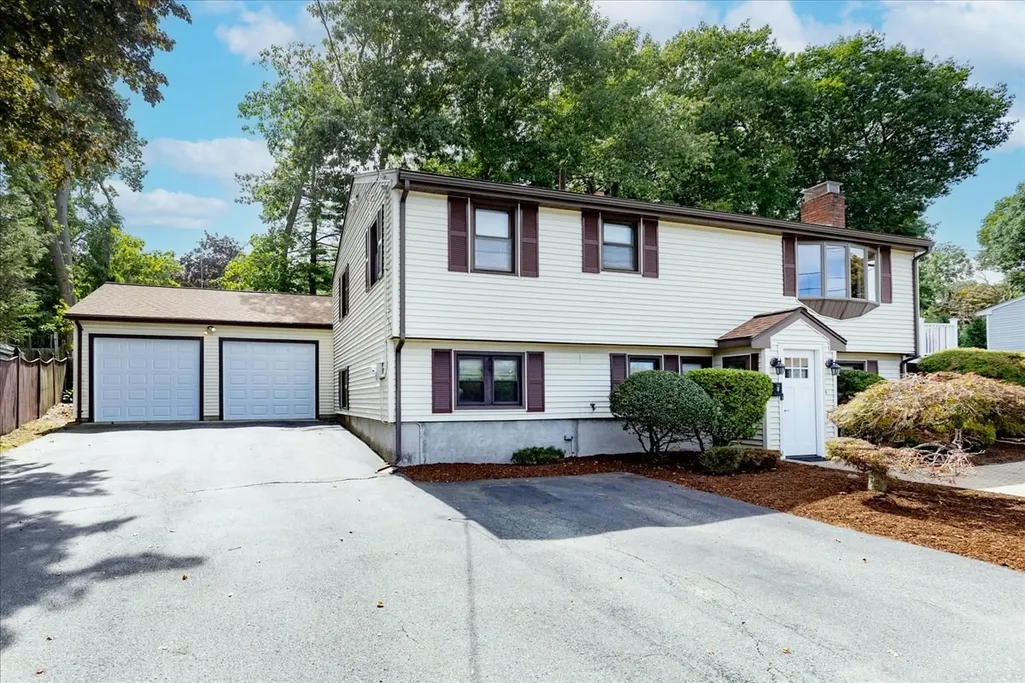
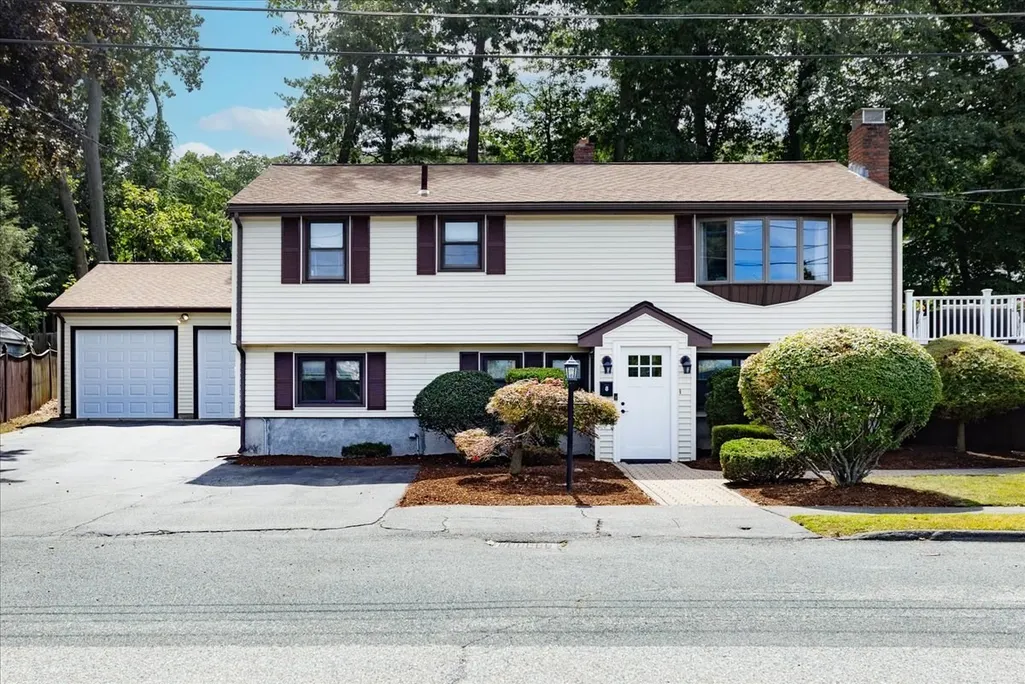
- StyleRaised Ranch
- Year Built1968
- Taxes$ 6005
- Price$ 749,900
- Bedrooms4
- Full Bathrooms2
- Half Bathrooms0
- Sqr Footage1832
- Lot Size0.25 Acres
Data Source:
Massachusetts MLS Property Info Network (MLSPIN)
Property Description
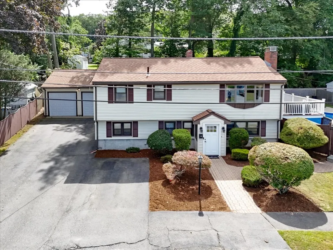
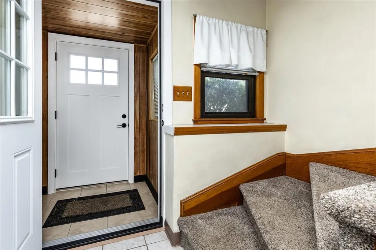
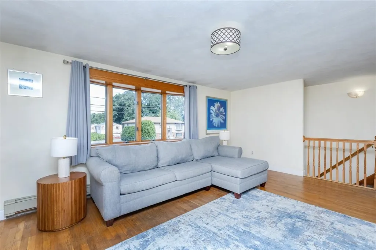
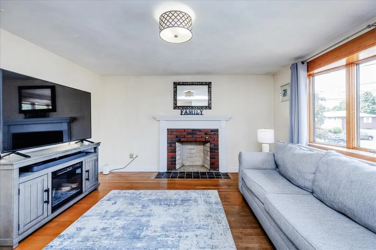
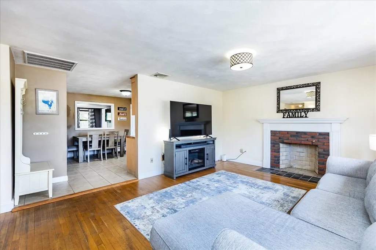
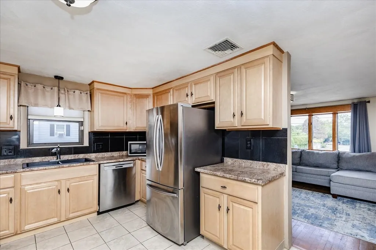
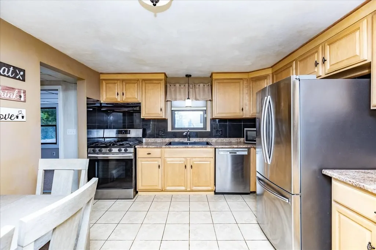
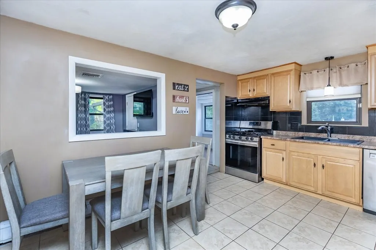
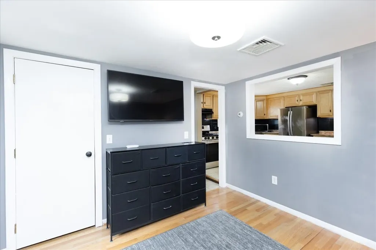
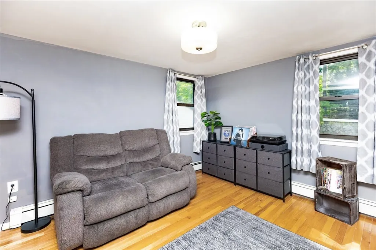
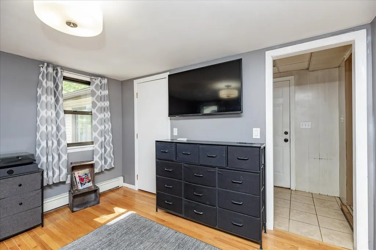
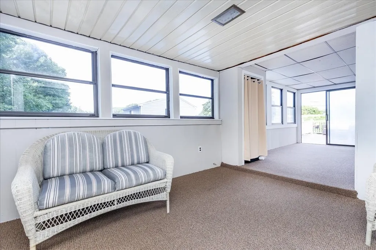
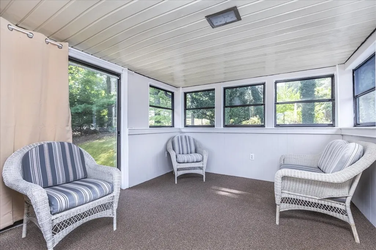
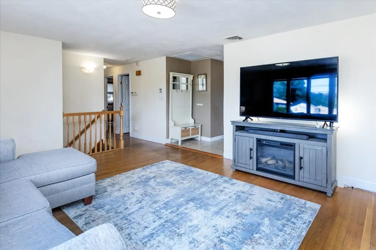
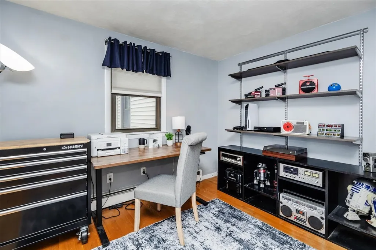
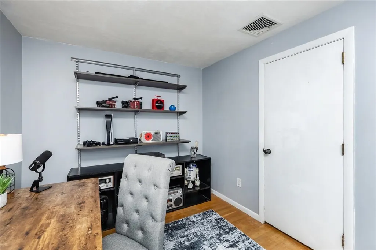
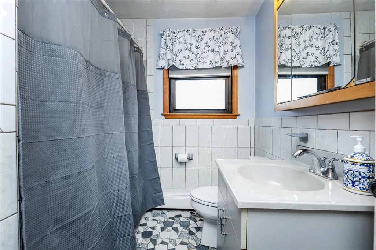
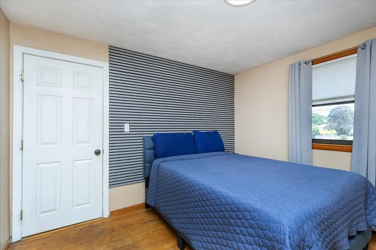
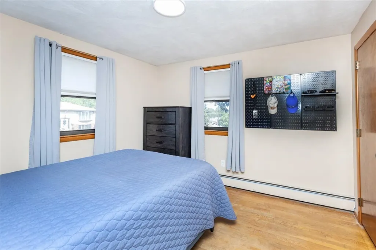
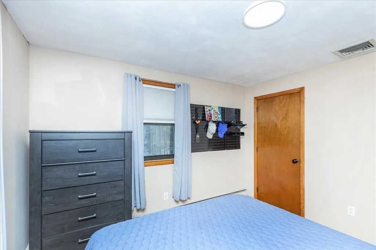
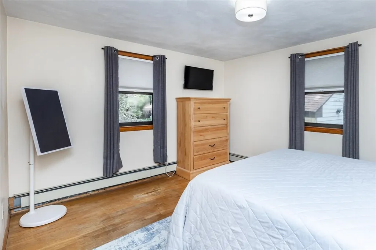
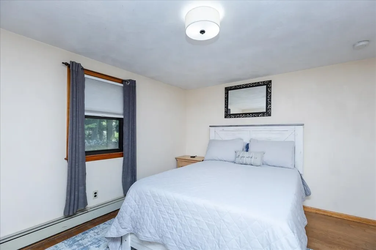
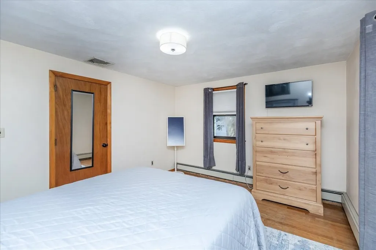
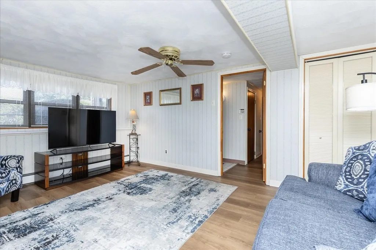
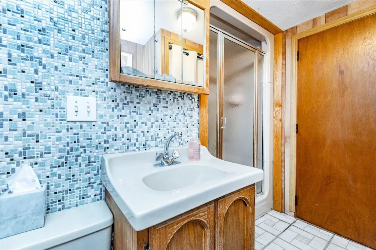
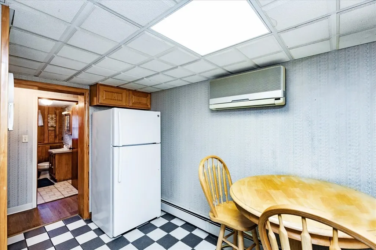
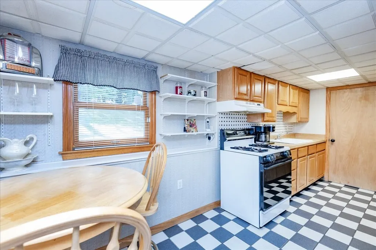
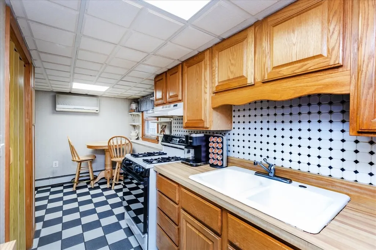
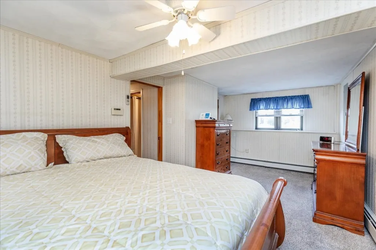
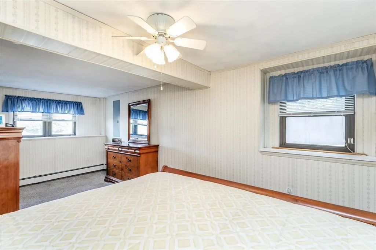
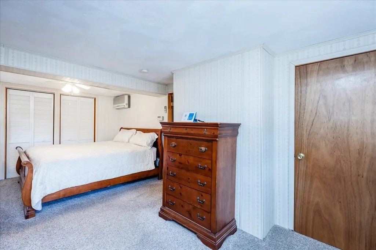
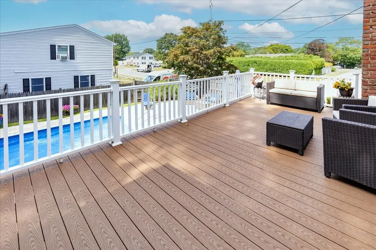
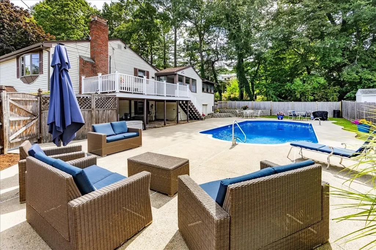
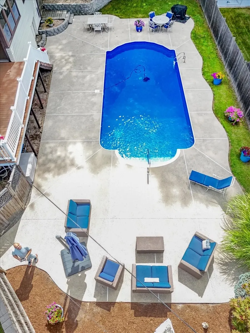
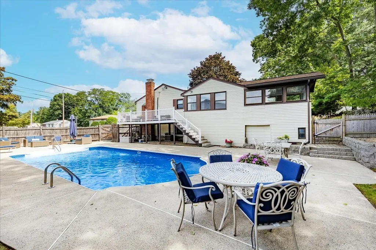
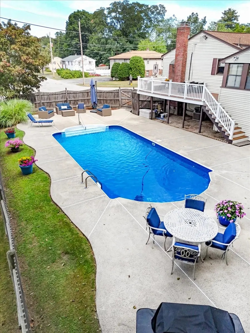
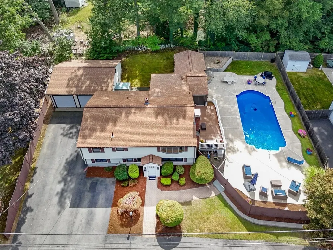
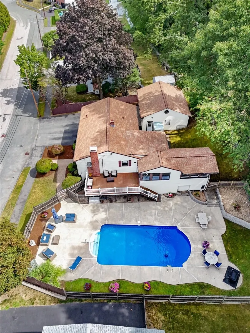
Welcome to Rolling Hills! Tucked away in a quiet neighborhood, this well-maintained raised ranch - with a legal FALA in-law - offers the perfect blend of comfort, convenience, and outdoor living. The thoughtfully designed floor plan features spacious living areas, generous bedrooms, and an easy flow for everyday living and entertaining. Conveniently located just minutes from shopping, restaurants, major commuter routes, and all Peabody has to offer, this is an opportunity to enjoy one of the most desirable neighborhoods, while also being totally accessible to everything! Outside, you'll discover the private retreat yard you've been waiting for. Whether you're hosting summer cookouts on the ginormous deck, relaxing by the in-ground pool, or enjoying evenings hanging in the enclosed sun room. A detached two-car garage with brand new doors/openers provides plenty of room for vehicles, storage, hobbies, or a workshop. After admiring the outdoor space, step inside to the upper level and feel solid hardwood on your feet. Bay window shows off the bright living room. Sharp eat-in kitchen with endless cabinetry and counters. Dining room/office space leads to enclosed sun porch and the composite deck - both are perfect getaway spaces! Down the hall are 3 generous bedrooms, with a full bathroom rounding out upper level. Head downstairs to find the in law suite, featuring a practical 2nd kitchen with gas stove, a large 4th bedroom, full bathroom, and the laundry area, along with a bonus room that can be used as a den/play room. Pride of ownership shines throughout with numerous system updates, giving the next owner added peace of mind. Move in, unpack, and start making memories.
| Elementary School | Middle School | High School |
|---|---|---|
| Mccarthy Elementary School | Higgins Middle School | Pvmhs High School |
| Price History | |
|---|---|
| 9/8/2026 | Listed $749,900 |
General Features
| Sewer | Public Sewer |
|---|---|
| Heating | Baseboard,Natural Gas,Fireplace |
| Cooling | Central Air,Ductless |
| Utilities | for Gas Oven,for Gas Dryer,Washer Hookup |
| Roof | Shingle |
| Appliances | Water Heater,Range,Dishwasher,Microwave,Refrigerator,Washer,Dryer,Range Hood,Gas Cooktop |
| Zoning | R1B |
| Garage Spaces | 2 |
| Patio/Porch Features | Deck - Wood |
| Architectural Style | Raised Ranch |
| Pool Features | In Ground |
| Construction Materials | Frame |
| Exclusions | Select Interior/Exterior Furniture/Tools May Be Left As Gifts. |
| Year Built | 1968 |
| Electric | Circuit Breakers |
| Property Subtype | Single Family Residence |
| Tax Year | 2025 |
| Parcel Number | 2100461 |
| Community Features | Shopping,Tennis Court(s),Park,Walk/Jog Trails,Golf,Medical Facility,Laundromat,Bike Path,Conservation Area,Highway Access,House of Worship,Public School |
| County | Essex |
| Property Type | Residential |
| HOA | No |
| Attached Garage | No |
| Subdivision Name | Rolling Hills |
| Garage Y/N | Yes |
| Waterview | No |
| Total Rooms | 10 |
| Full Baths | 2 |
| Status | Active |
| Directions | Lowell St,to Peabody Rd,left on Clark Rd to end,where it meets Judith Rd |
| High School | Pvmhs |
| City | Peabody |
| Disclosures | Seller/agent make no warranties/representations on systems/structure. Buyer/agent to use due diligence to verify info. Approx ages: Front/Garage Doors (2026),Pool liner (2025),Washer (2025),AC/deckin |
| Senior Community Y/N | No |
| MLS Area | West Peabody |
| Lot Size Units | Acres |
| Lot Size Square Feet | 10799 |
| Carport Y/N | No |
| Elementary School | Mccarthy |
| Property Attached Y/N | No |
| Year Built Details | Actual |
| Tax Annual Amount | 6005 |
| Home Warranty Y/N | No |
| Middle/Junior High School | Higgins |
| Building Area Units | Square Feet |
| Primary Bedroom Level | Main,Second |
| Standard Status | Active |
| Year Built Source | Public Records |
| Tax Assessed Value | 648500 |
| Certified Treated | Unknown |
Interior Features
| Interior Amenities | Closet,Slider,Bathroom - Full,Bathroom - With Shower Stall,Ceiling Fan(s),Dining Area,Lighting - Overhead,Walk-In Closet(s),Sun Room,Inlaw Apt.,Office |
|---|---|
| Basement | Full,Finished,Walk-Out Access,Interior Entry |
| Flooring | Tile,Vinyl,Carpet,Hardwood,Flooring - Wall to Wall Carpet,Flooring - Stone/Ceramic Tile,Flooring - Vinyl,Flooring - Hardwood |
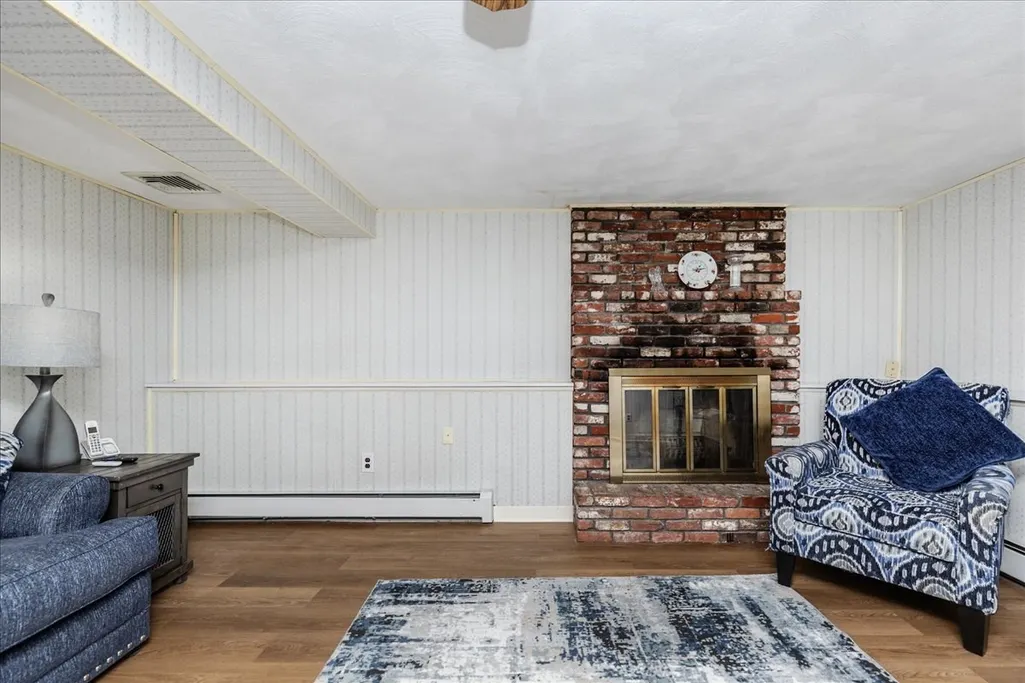
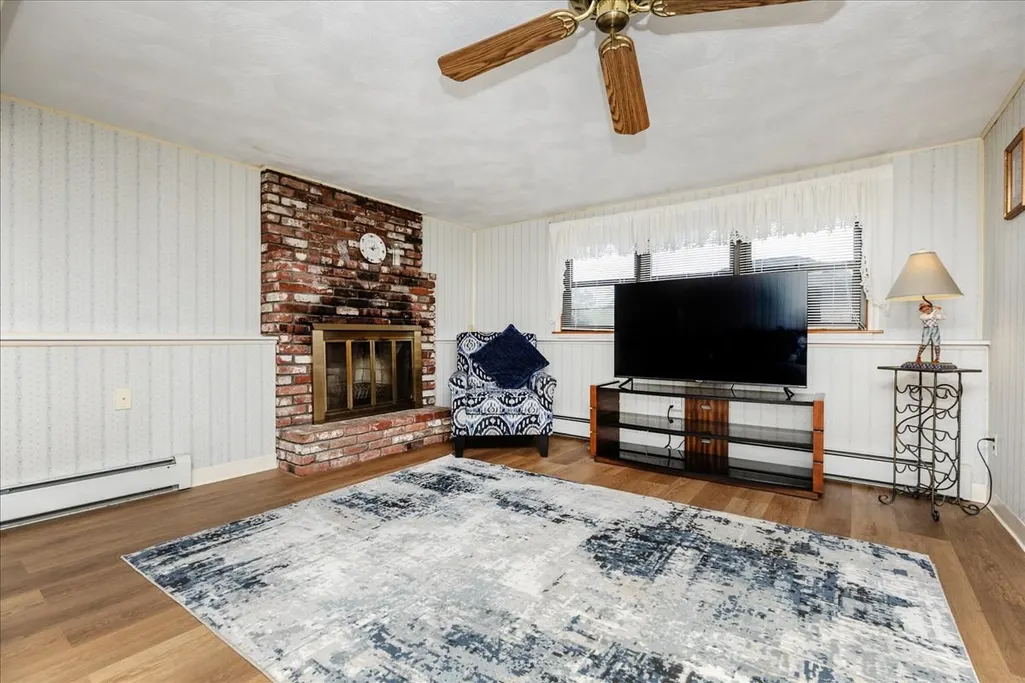
| Total Fireplaces | 2 |
| Fireplace Features | Family Room,Living Room |
| Kitchen Level | Main,Second |
| Air Conditioning Y/N | Yes |
| Heating Y/N | Yes |
| Fireplace Y/N | Yes |
| Above Grade Finished Area | 1232 |
| Laundry Features | Dryer Hookup - Gas,Washer Hookup,Flooring - Vinyl,Gas Dryer Hookup,Lighting - Overhead,Sink,First Floor |
| Total Bedrooms | 4 |
| Below Grade Finished Area | 600 |
| Living Room Level | Main,Second |
| Main Level Bedrooms | 3 |
| Main Level Bathrooms | 1 |
| LivingAreaSource | Public Record |
| Kitchen Features | Flooring - Stone/Ceramic Tile,Dining Area,Pantry,Stainless Steel Appliances,Lighting - Overhead |
| Total Baths | 2 |
| Primary Bathroom Features | No |
| Living Room Features | Flooring - Hardwood,Window(s) - Bay/Bow/Box,Lighting - Overhead |
| Bedroom 4 Features | Ceiling Fan(s),Closet,Flooring - Wall to Wall Carpet |
| Bedroom 3 Features | Closet,Flooring - Hardwood |
| Bedroom 2 Features | Closet,Flooring - Hardwood,Lighting - Overhead |
| Kitchen Area | 192 |
| Kitchen Length | 12 |
| Kitchen Width | 16 |
| Primary on Main | 121 |
| Second Bedroom Length | 11 |
| Second Bedroom Width | 11 |
| Bedroom 3 Area | 132 |
| Bedroom 3 Length | 11 |
| Bedroom 3 Width | 12 |
| Bedroom 4 Area | 200 |
| Bedroom 4 Length | 10 |
| Bedroom 4 Width | 20 |
| Family Room Area | 208 |
| Family Room Length | 13 |
| Living Room Area | 252 |
| Living Room Length | 14 |
| Living Room Width | 18 |
| Primary Bedroom Area | 154 |
| Primary Bedroom Features | Closet,Flooring - Hardwood,Lighting - Overhead |
| Primary Bedroom Length | 11 |
| Primary Bedroom Width | 14 |
| Family Room Width | 16 |
| Family Room Level | First |
| Family Room Features | Ceiling Fan(s),Closet,Flooring - Laminate |
| Bedroom 4 Level | First |
| Bedroom 3 Level | Main,Second |
| Second Bedroom Level | Main,Second |
| Bathroom 1 Level | Main,Second |
| Bathroom 2 Level | First |
Exterior Features
| Exterior Amenities | Deck - Wood,Pool - Inground,Rain Gutters,Storage,Fenced Yard |
|---|---|
| Fencing | Fenced/Enclosed,Fenced |
| Parking Features | Detached,Garage Door Opener,Heated Garage,Storage,Garage Faces Side,Paved Drive,Off Street,Tandem,Paved |
| Lot Features | Gentle Sloping |
| Water Source | Public |
| Total Parking | 6 |
| Lot Size Area | 0.25 |
| Foundation Details | Concrete Perimeter |
| Spa | No |
| Building Area Total | 1832 |
| Lot Size Acres | 0.25 |
| Waterfront Y/N | No |
| Covered Spaces | 2 |
| Foundation Area | 1040 |
| Road Frontage Type | Public |
Amenities
- Foreclosure
- Views
- Short Sale
- New Construction
- Adult 55+
- Lease To Own
- No HOA Fees
- Furnished
- Primary On Main
- Air Conditioning
- Seller Finance
- Green
- Fixer Upper
- Horse
- Golf
- Fireplace
- Deck
- Garage
- Basement
- Pool
Property vs Single Family Average in 01960
Price
Taxes
Year Built
Visits
 Massachusetts MLS Property Info Network (MLSPIN) - The property listing data and information set forth herein were provided to MLS Property Information Network, Inc. from third party sources, including sellers, lessors and public records, and were compiled by MLS Property Information Network, Inc. The property listing data and information are for the personal, non commercial use of consumers having a good faith interest in purchasing or leasing listed properties of the type displayed to them and
 The data relating to real estate for sale on this website appears in part through the SMARTMLS Internet Data Exchange program, a voluntary cooperative exchange of property listing data between licensed real estate brokerage firms, and is provided by SMARTMLS through a licensing agreement. Listing information is from various brokers who participate in the SMARTMLS IDX program and not all listings may be visible on the site. The property information being provided on or through the website is for the
